High-end new construction by Benchmark Builders in sought-after West Atherton Circus Club location
97 Santiago Avenue
Atherton, California
Offered at $27,800,000
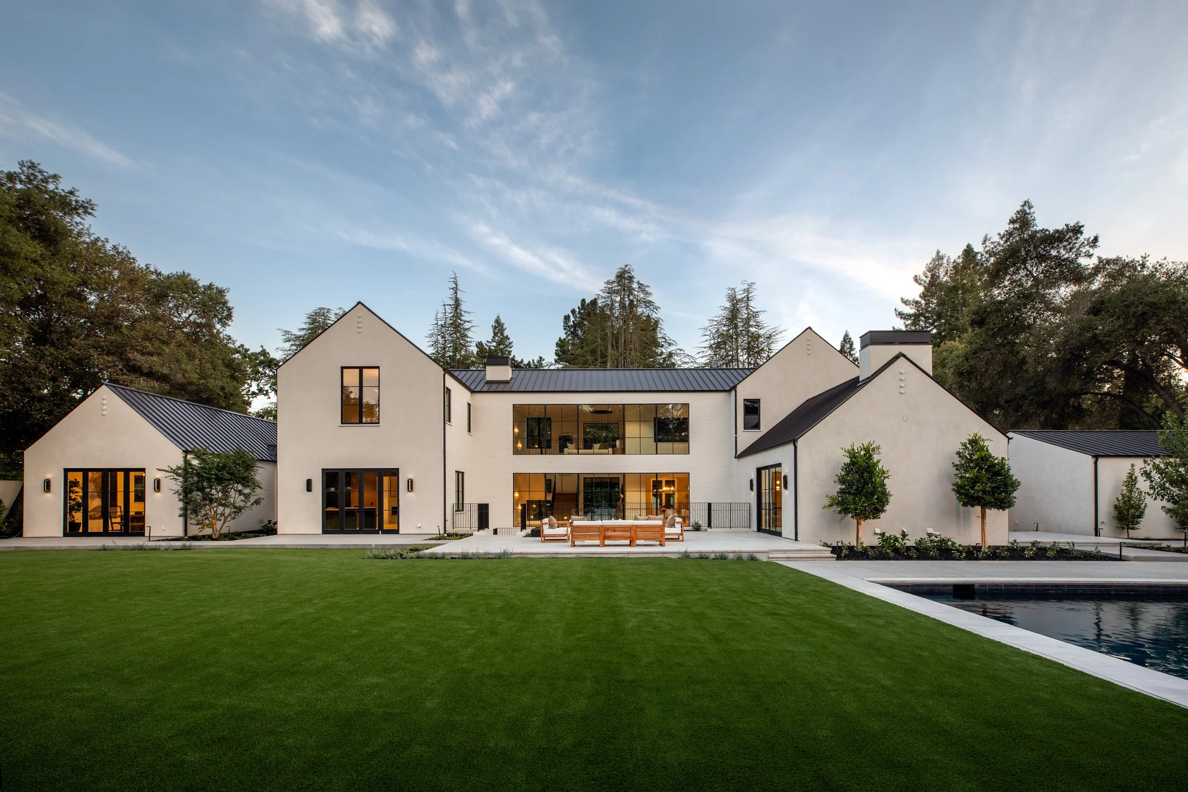
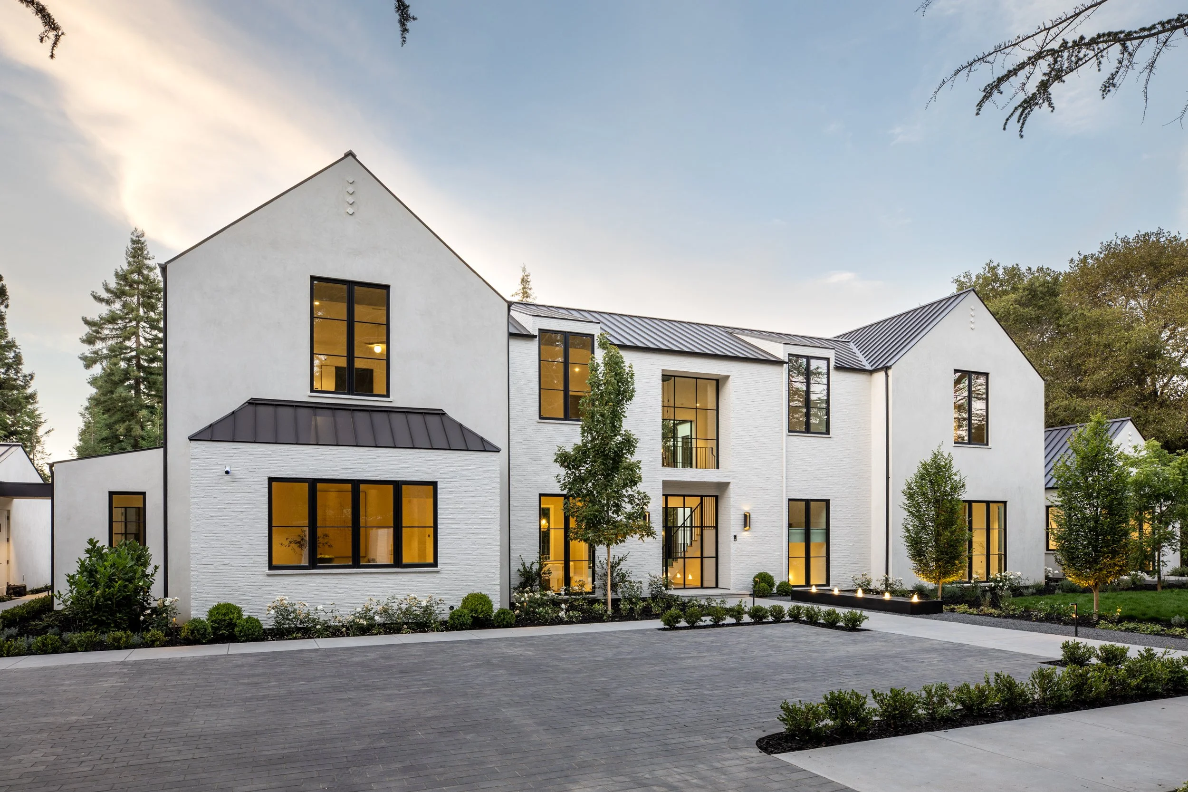
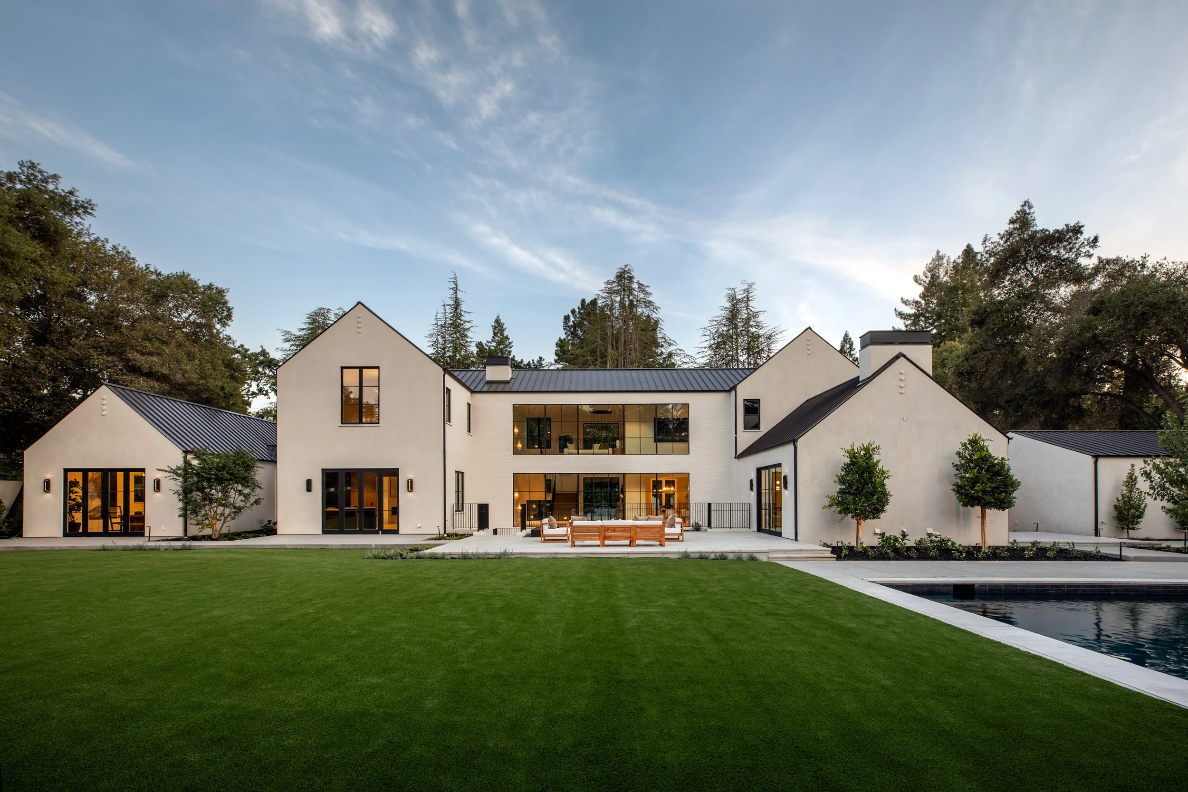
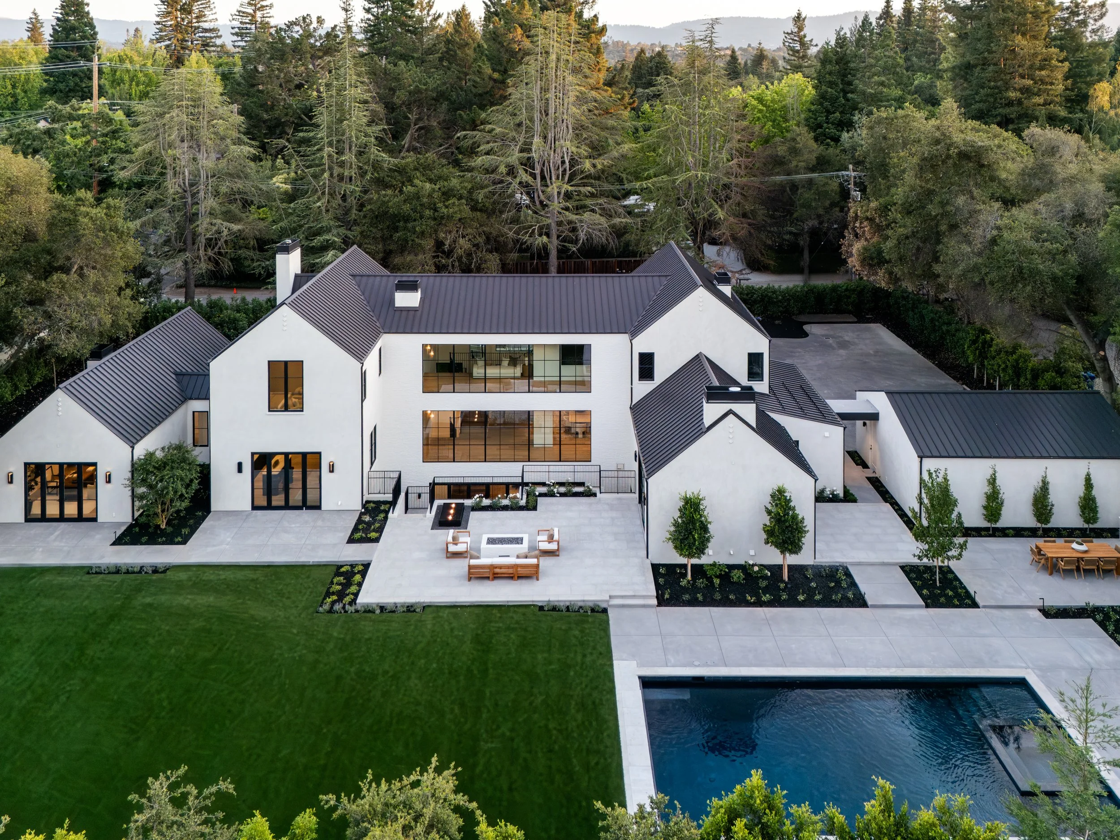
Just completed high-end new construction by Benchmark Builders now available in the sought-after West Atherton Circus Club location. This stunning new home showcases exceptional quality and thoughtful design that will stand the test of time. Arranged across 3 levels, the layout allows for an effortless flow between public and private spaces. Wide-plank white oak floors extend throughout, complemented by curated designer lighting and extensive custom oak cabinetry. Beyond formal living and dining rooms, the great room serves as a striking focal point with its fireplace and multiple glass doors opening to the pool and expansive yard. The open kitchen is appointed with top-of-the-line appliances, honed marble countertops, and a spacious island with seating, plus there is a second kitchen designed for a caterer or private chef. Luxurious primary suite features a spa-like bath with steam shower and couture closets alongside three additional upstairs suites. The lower level includes a recreation room, full bar, large wine cellar, fitness room with spa bath including steam and sauna, plus a privately located bedroom suite. The exceptionally private and built-out rear grounds are finished with a pool, spa, barbecue center, and cabana with fireplace. Spacious 3 car garage. Close to downtown Menlo Park, Sacred Heart and Menlo schools, and Menlo Circus Club. Exceptional high-end quality and A+ Atherton location.
-
High-end new construction in West Atherton Menlo Circus Club location
6 bedrooms, office, 7 full baths, and 3 half-baths on three levels, including private quarters on the main level
Approximately 10,595 total square feet
Recreation room, bar, wine cellar, fitness center, and spa bath with steam and sauna
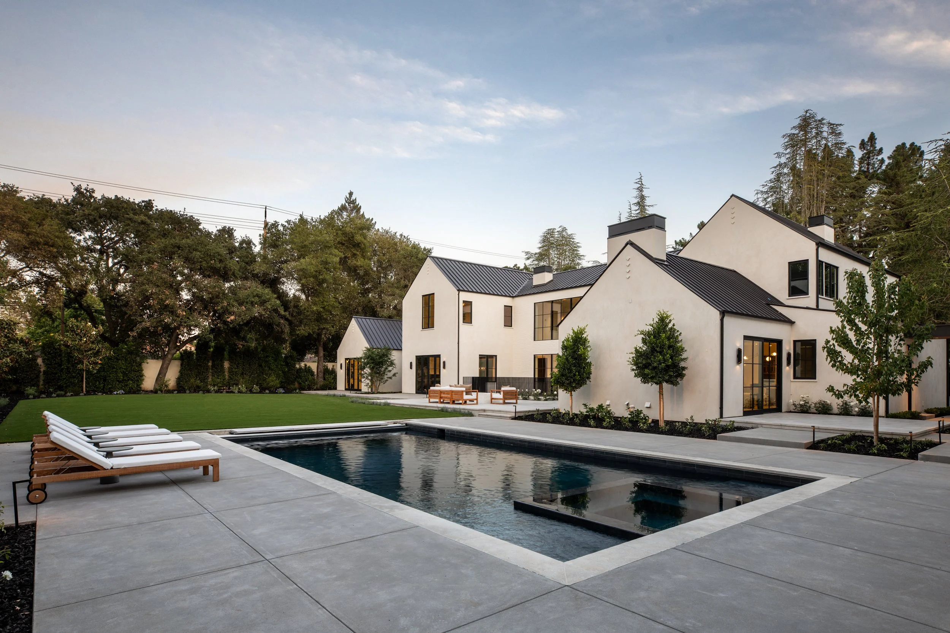
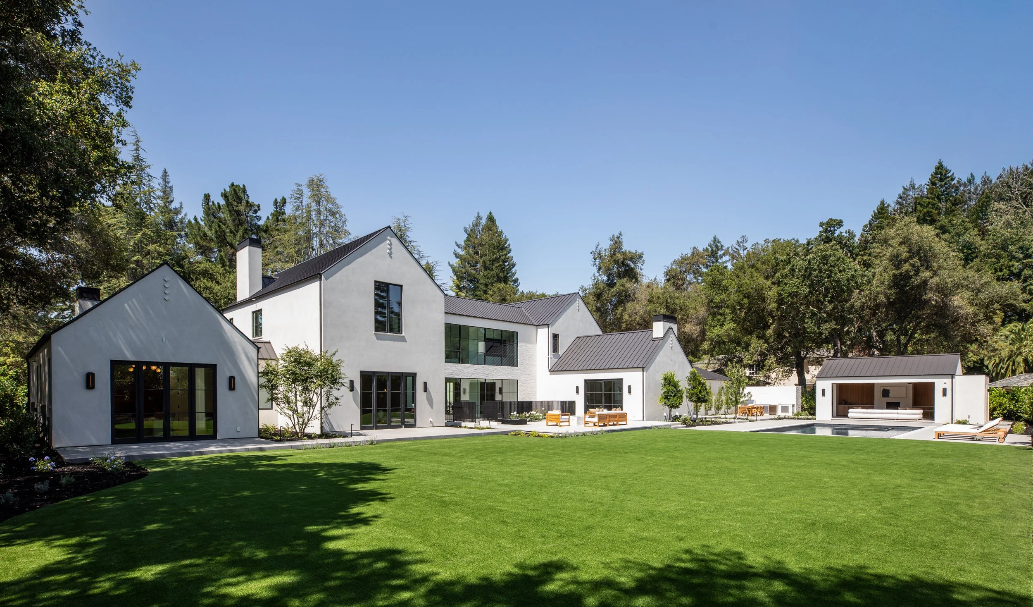
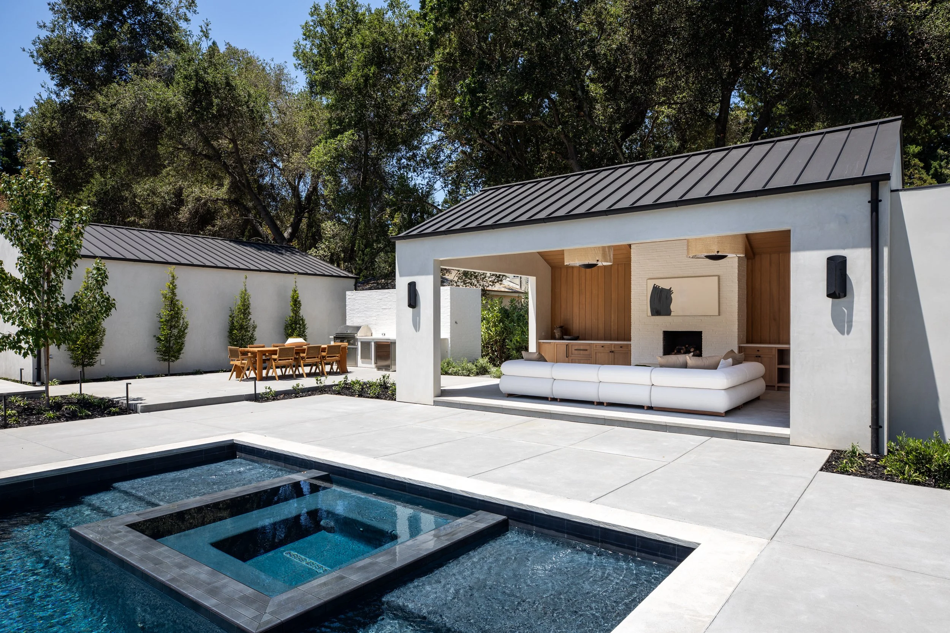
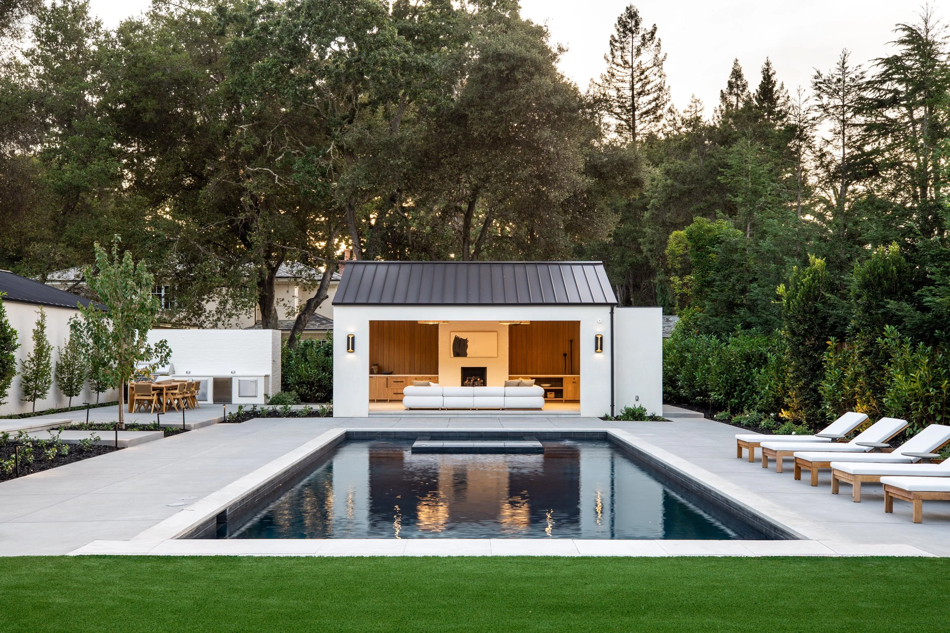
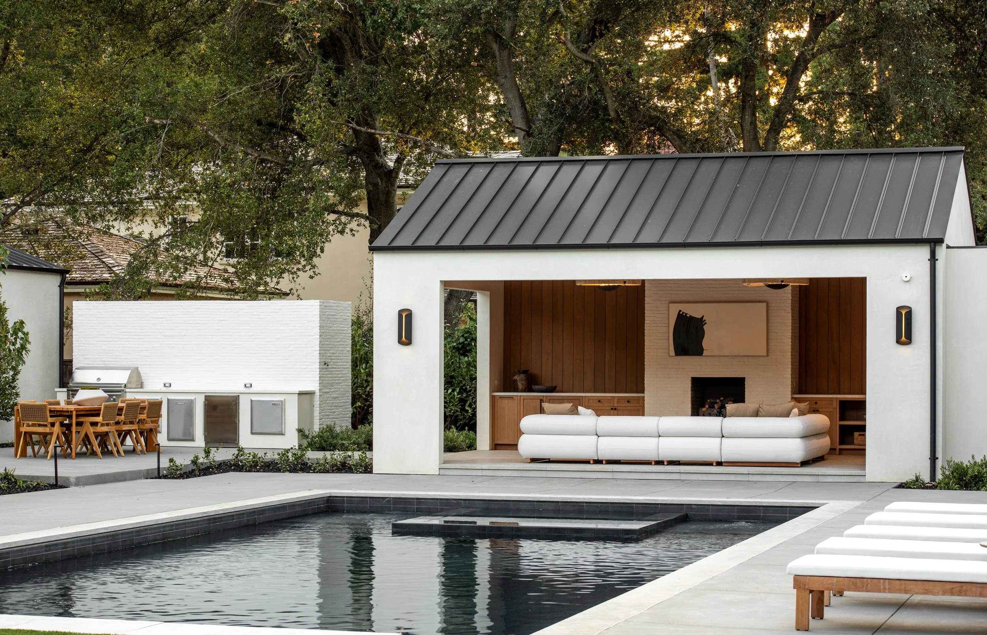
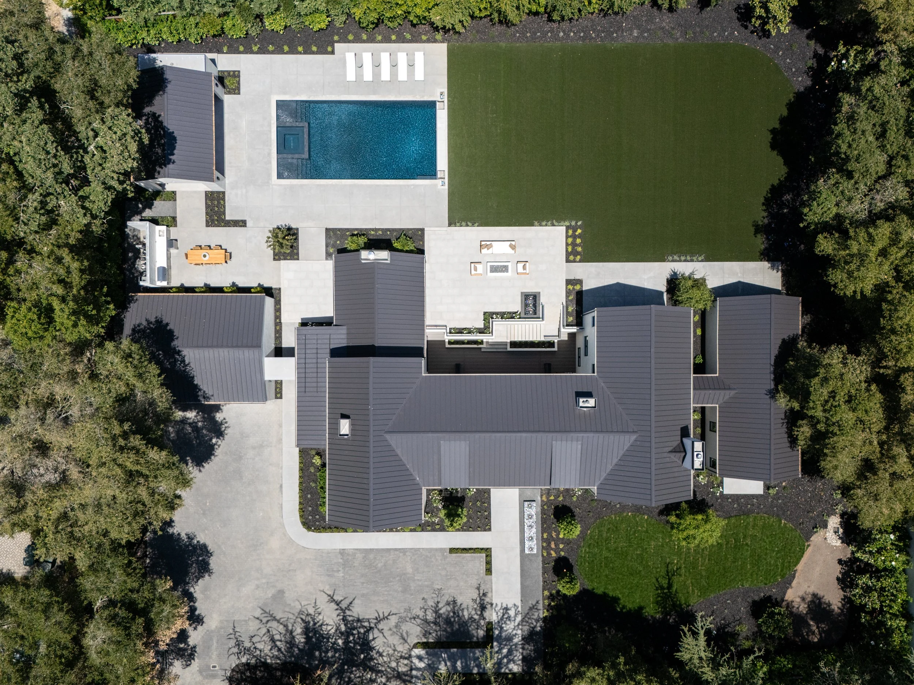
Expansive and private rear grounds with pool, spa, and cabana
Gated lot of approximately 0.86 acres (37,354 square feet)
-
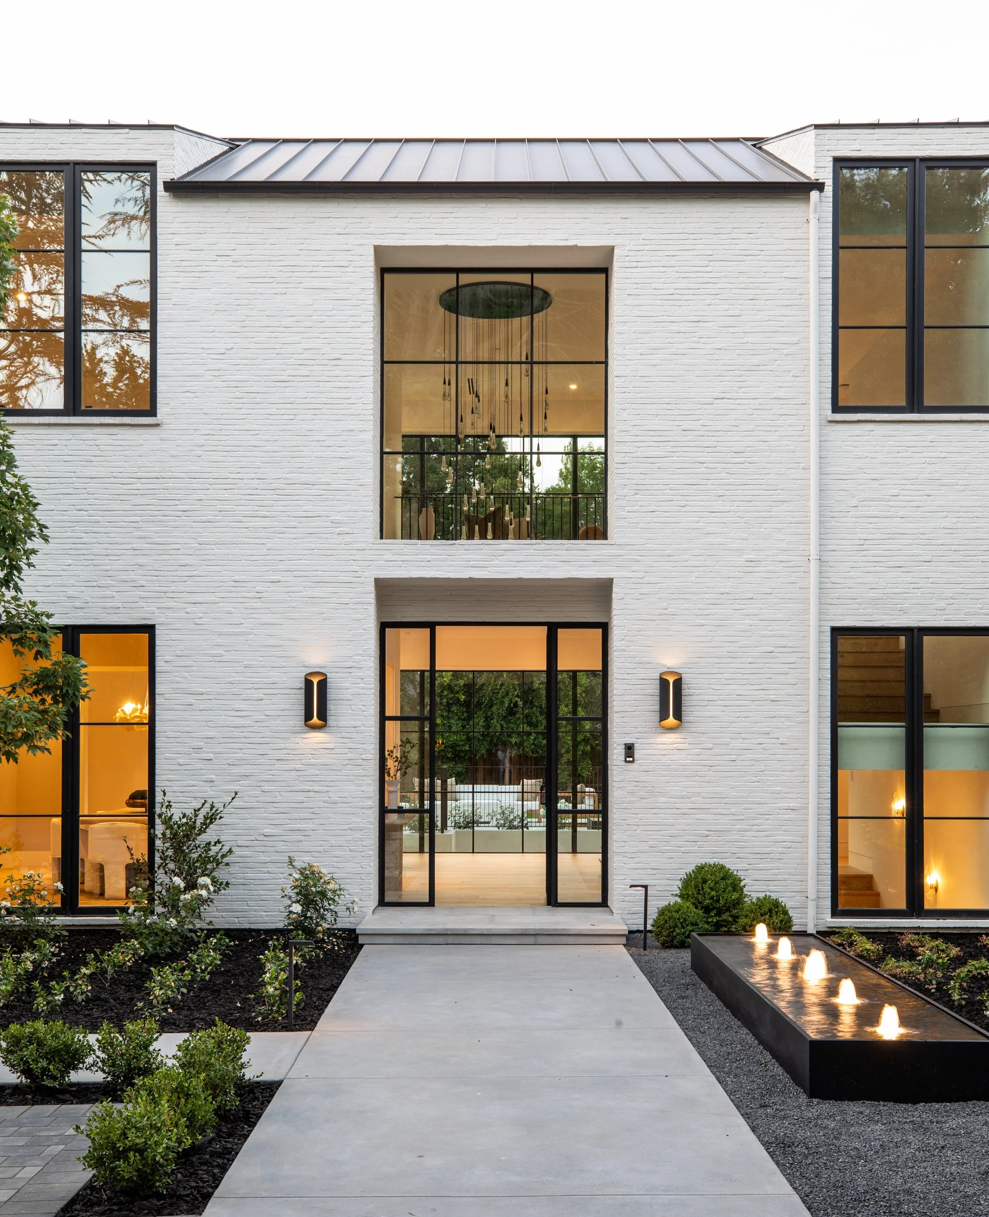
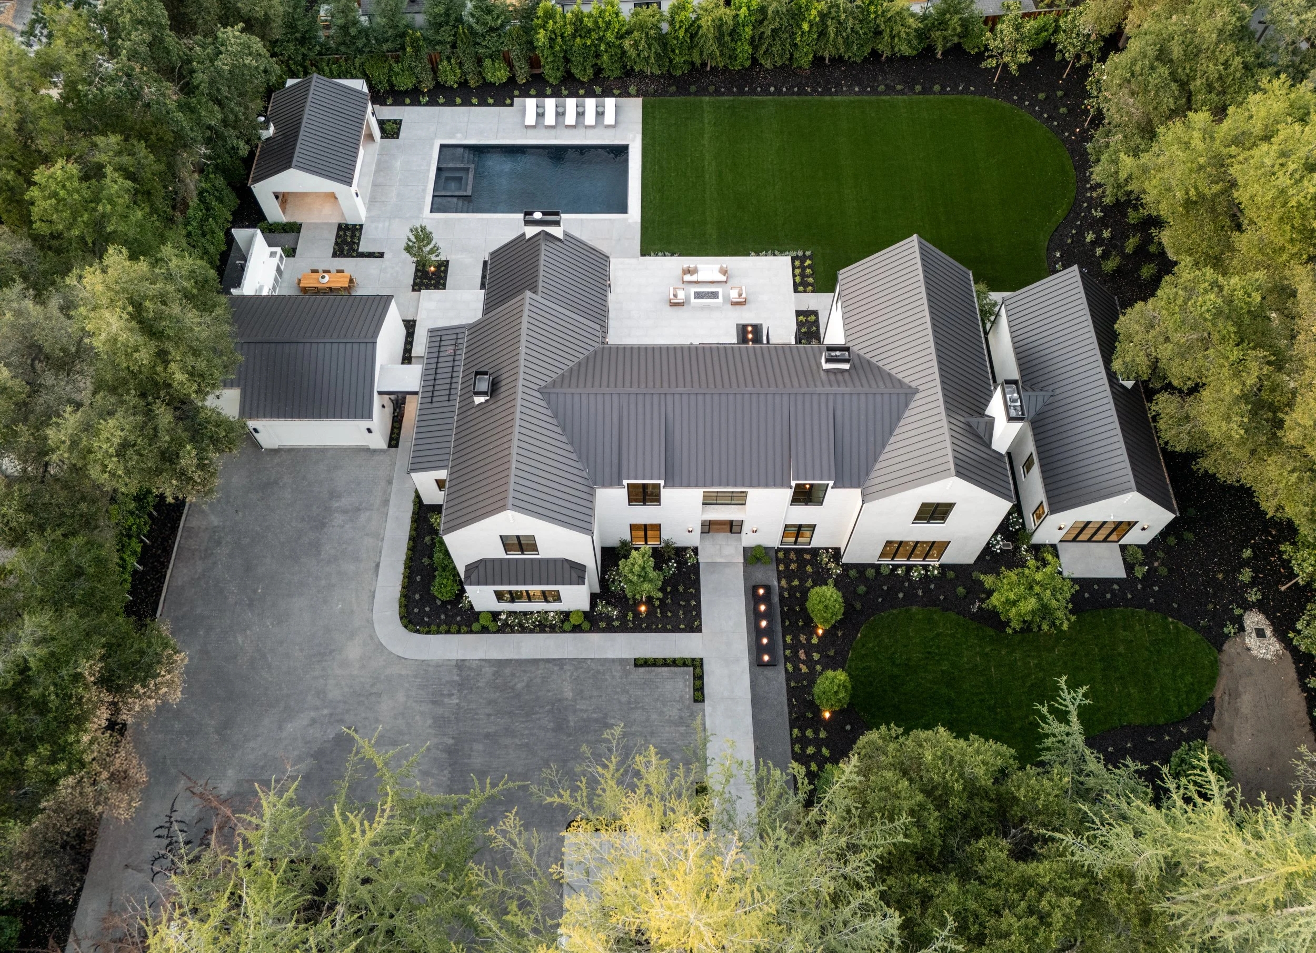
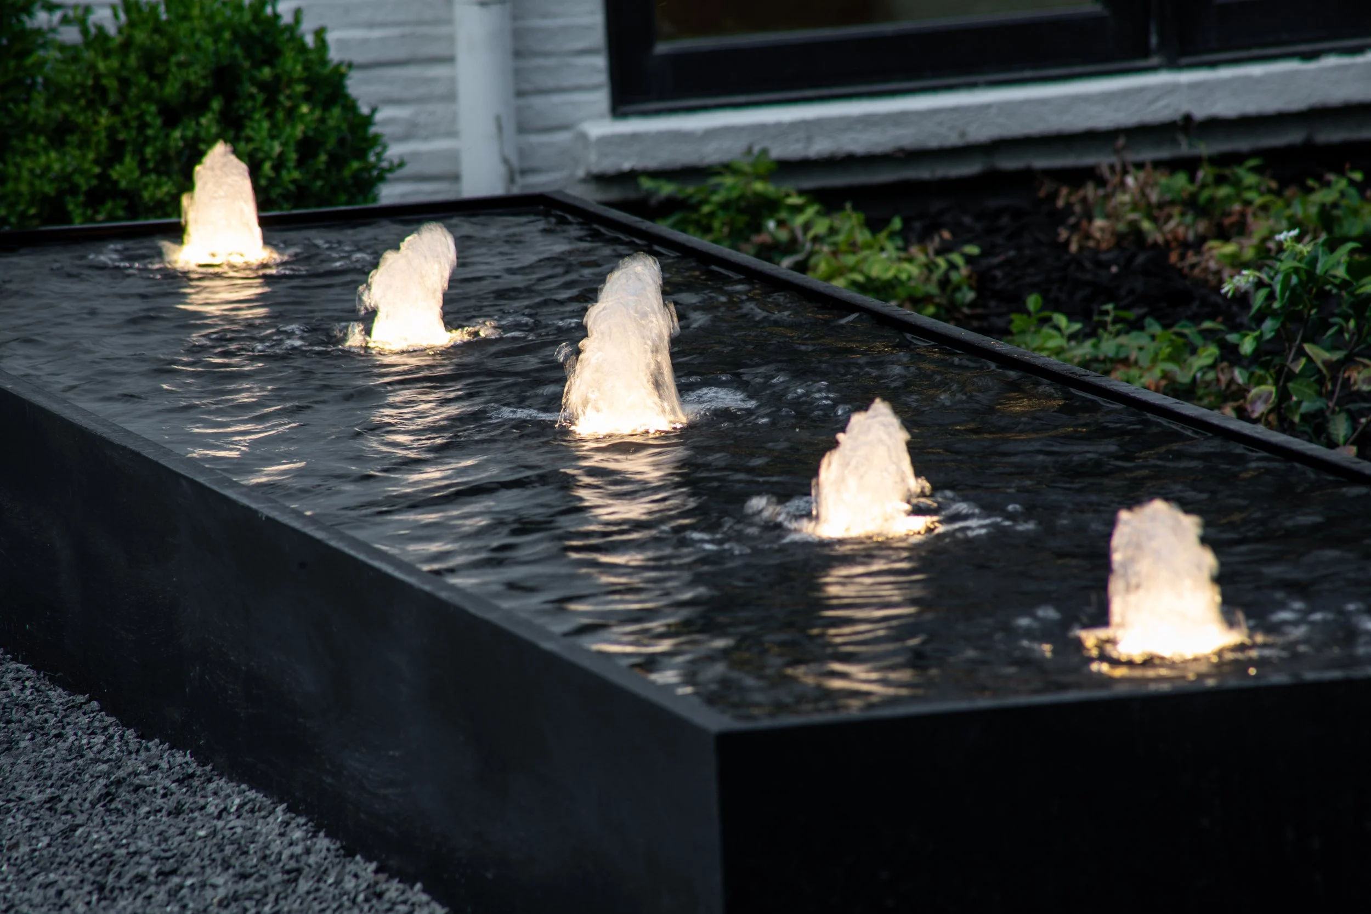
Beautifully landscaped lot with electronic gated entry, motor court, vast front yard with lawn and water feature
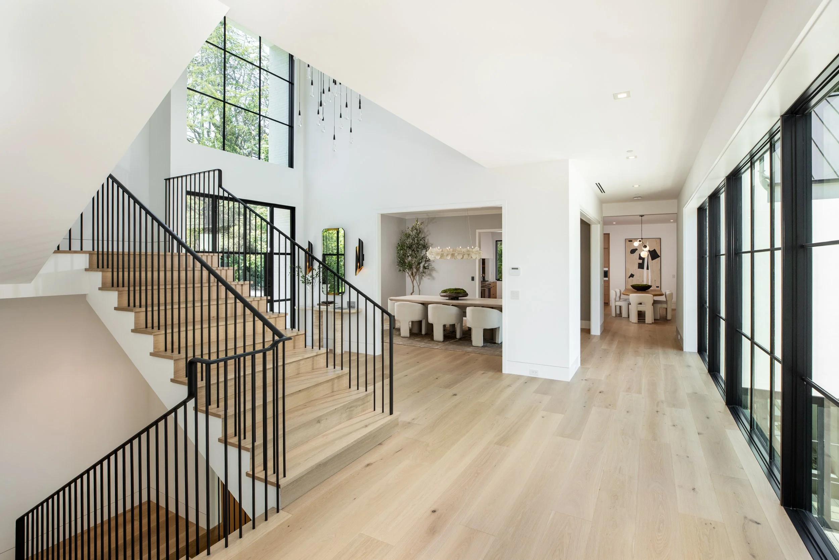
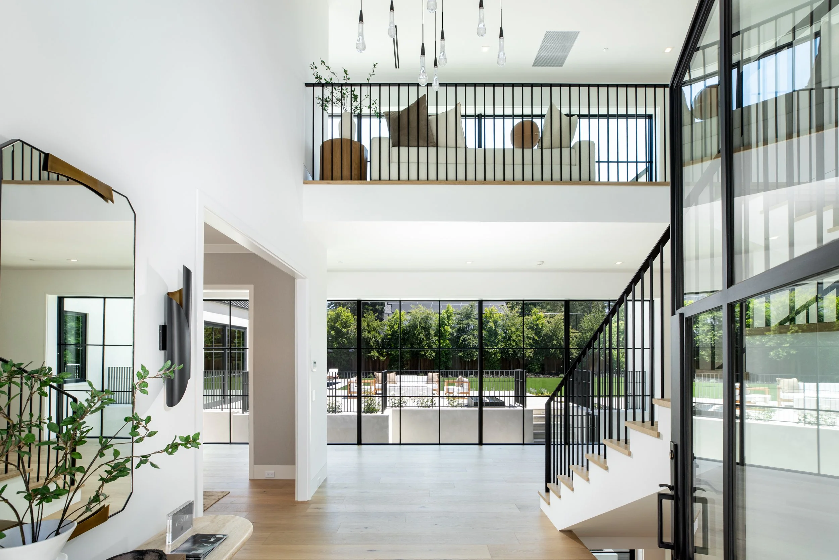
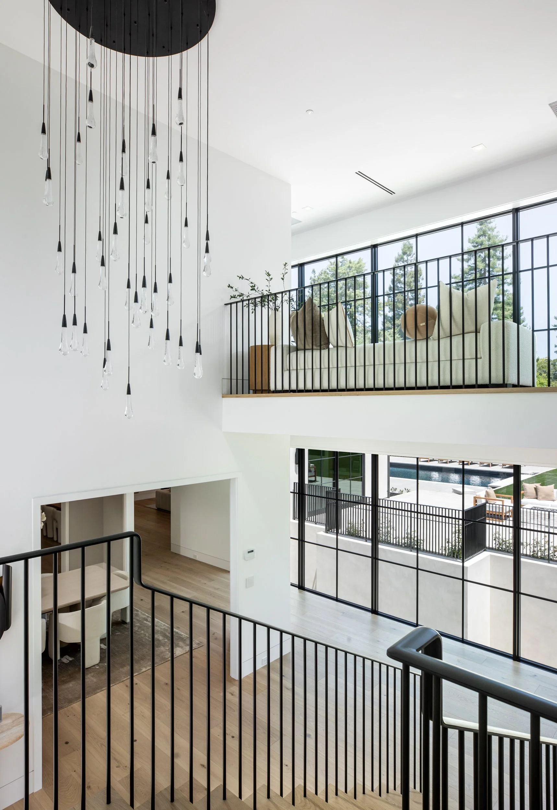
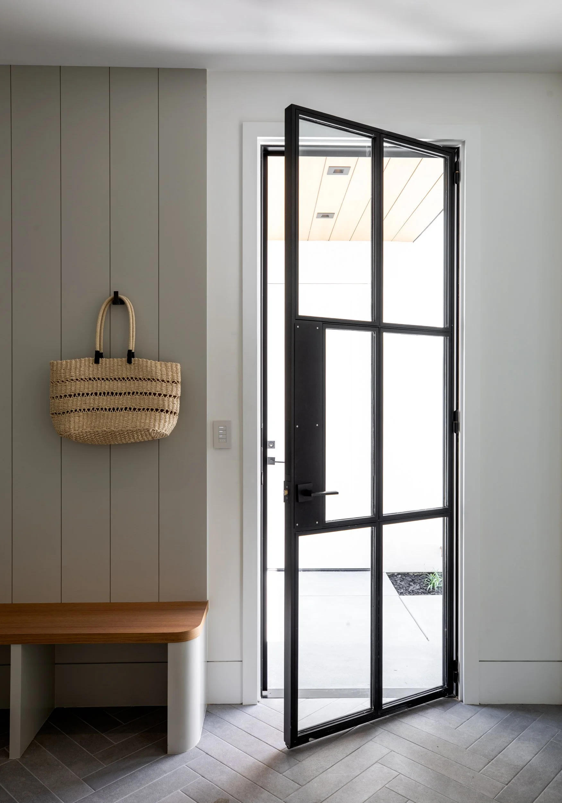
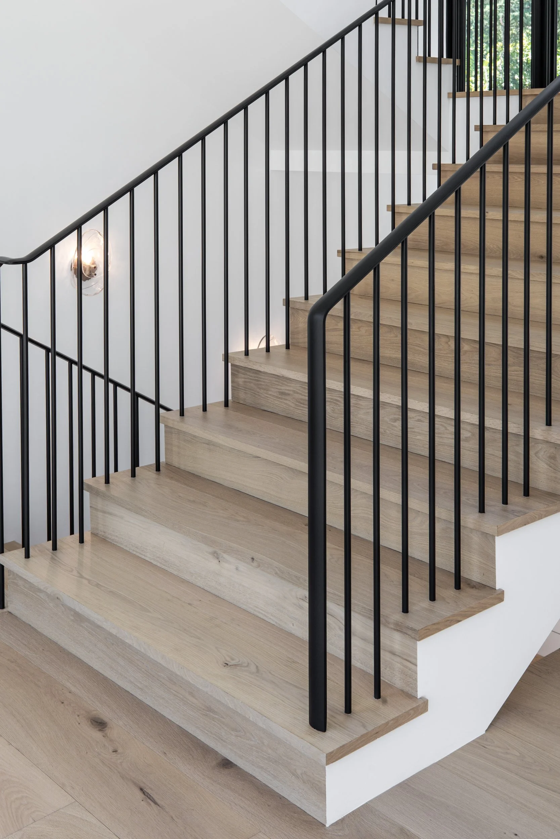
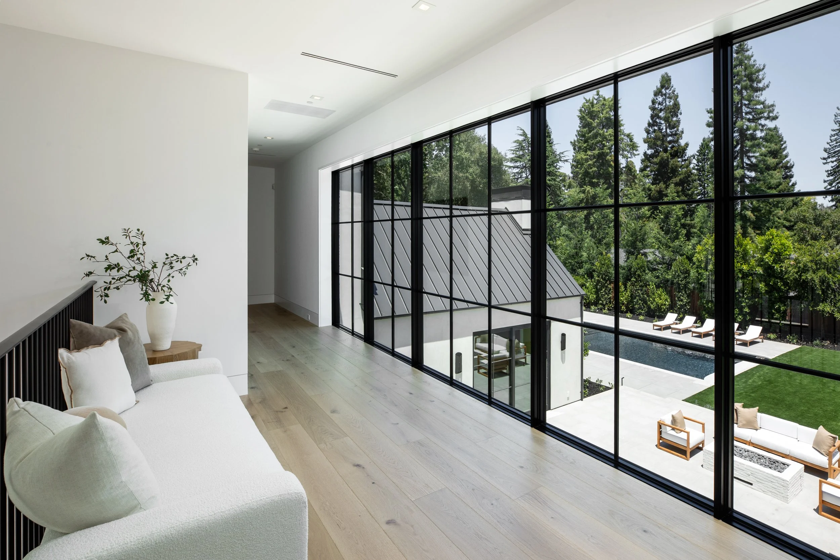
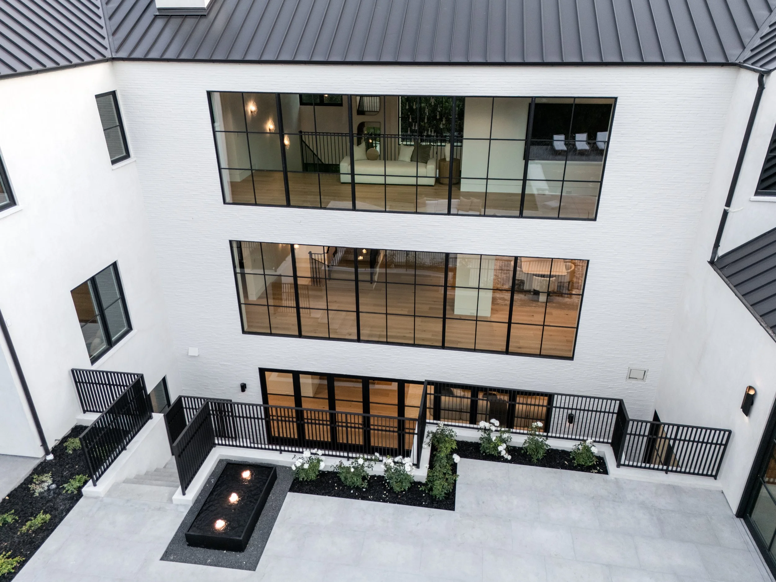
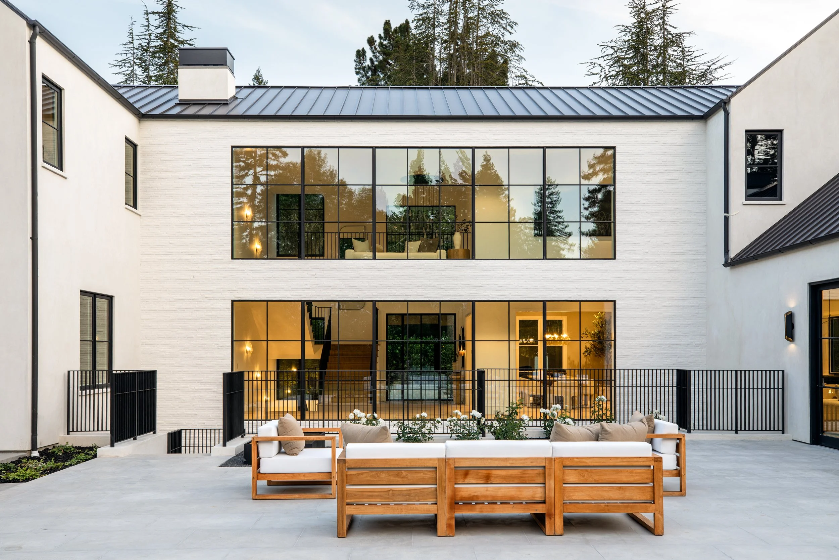
Metal and glass front entrance; white oak floors begin in the two-story foyer and extend throughout the entire home; a wide central staircase with patinaed steel railings ascends all three levels and an entire wall of glass looks out to the rear grounds
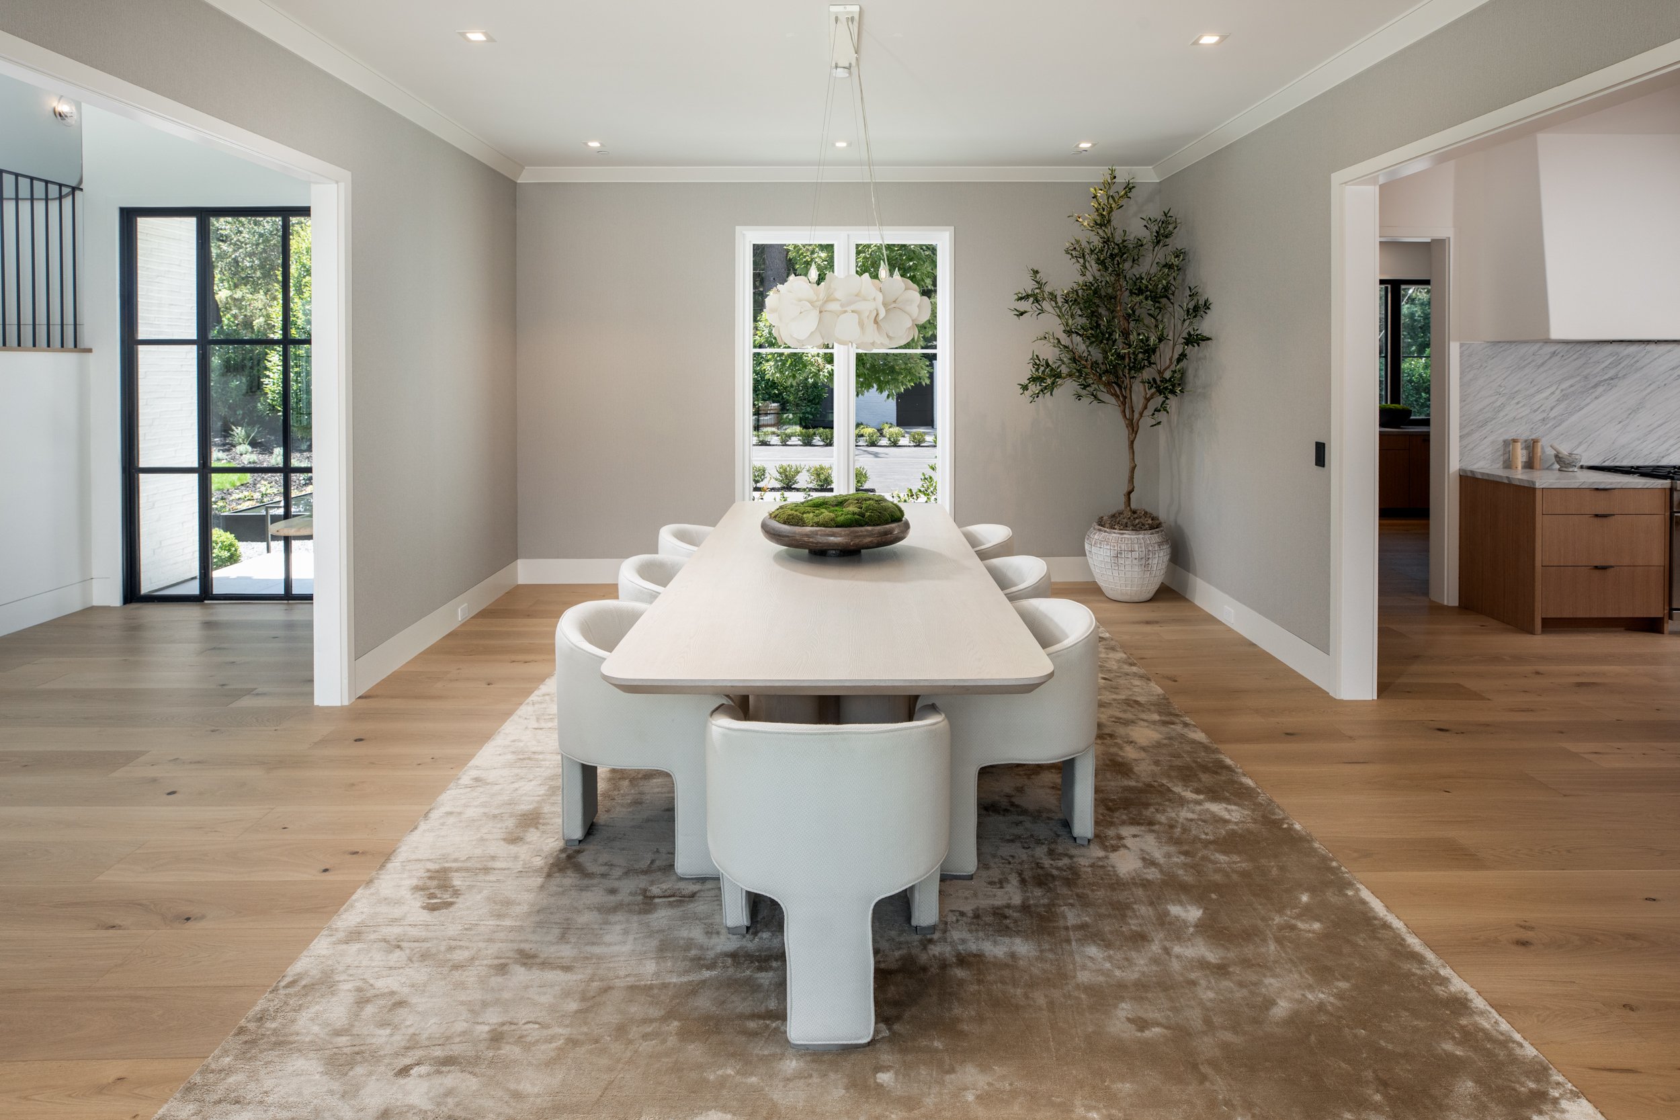
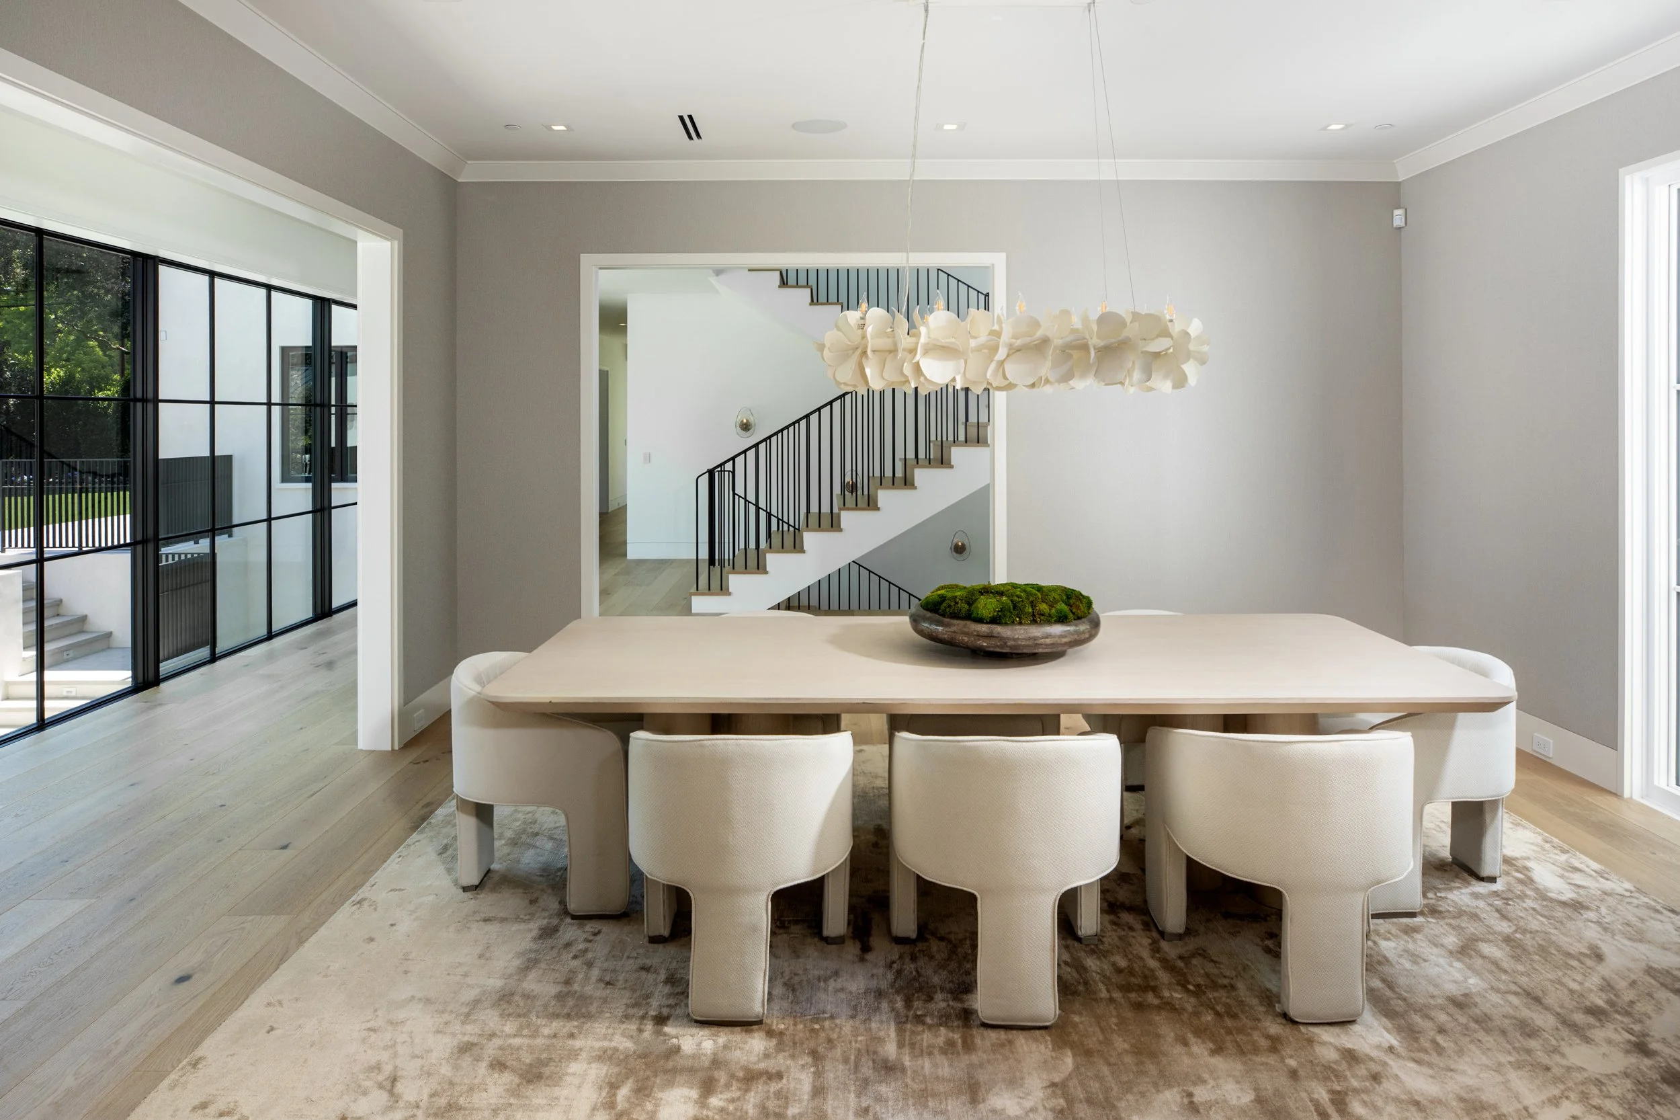
Formal dining room with Palacek chandelier of fiberglass petals
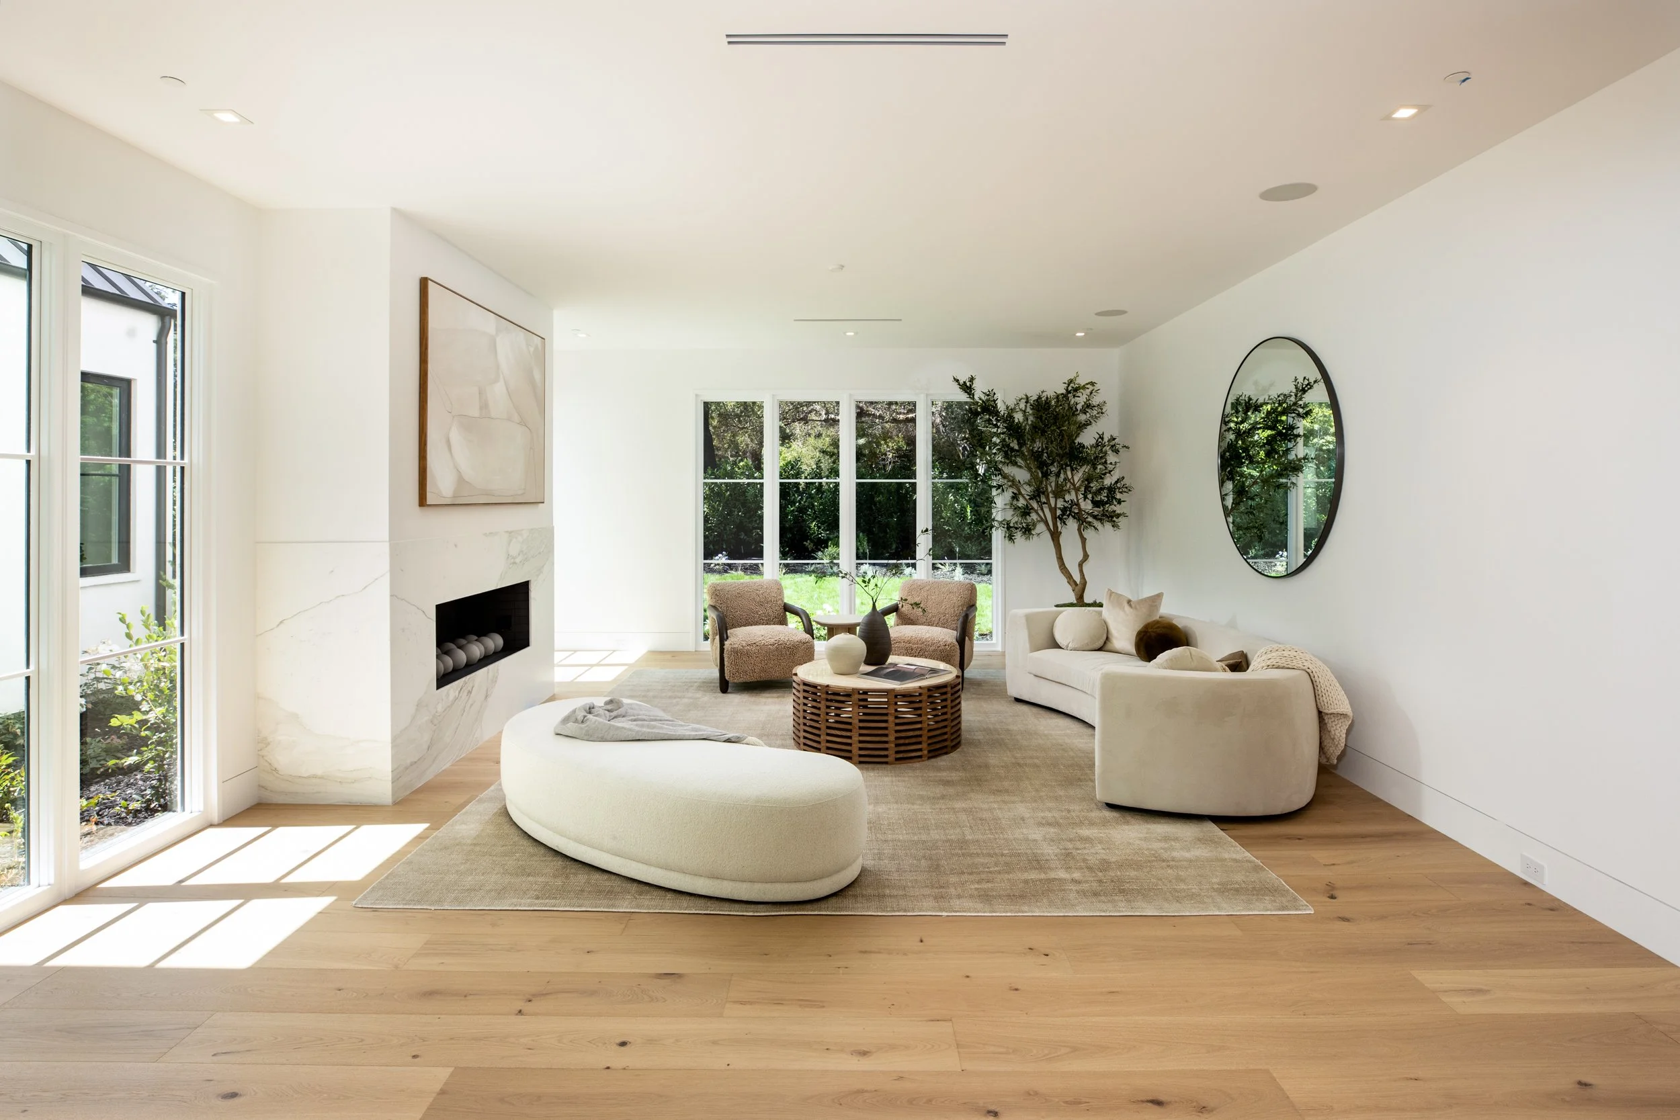
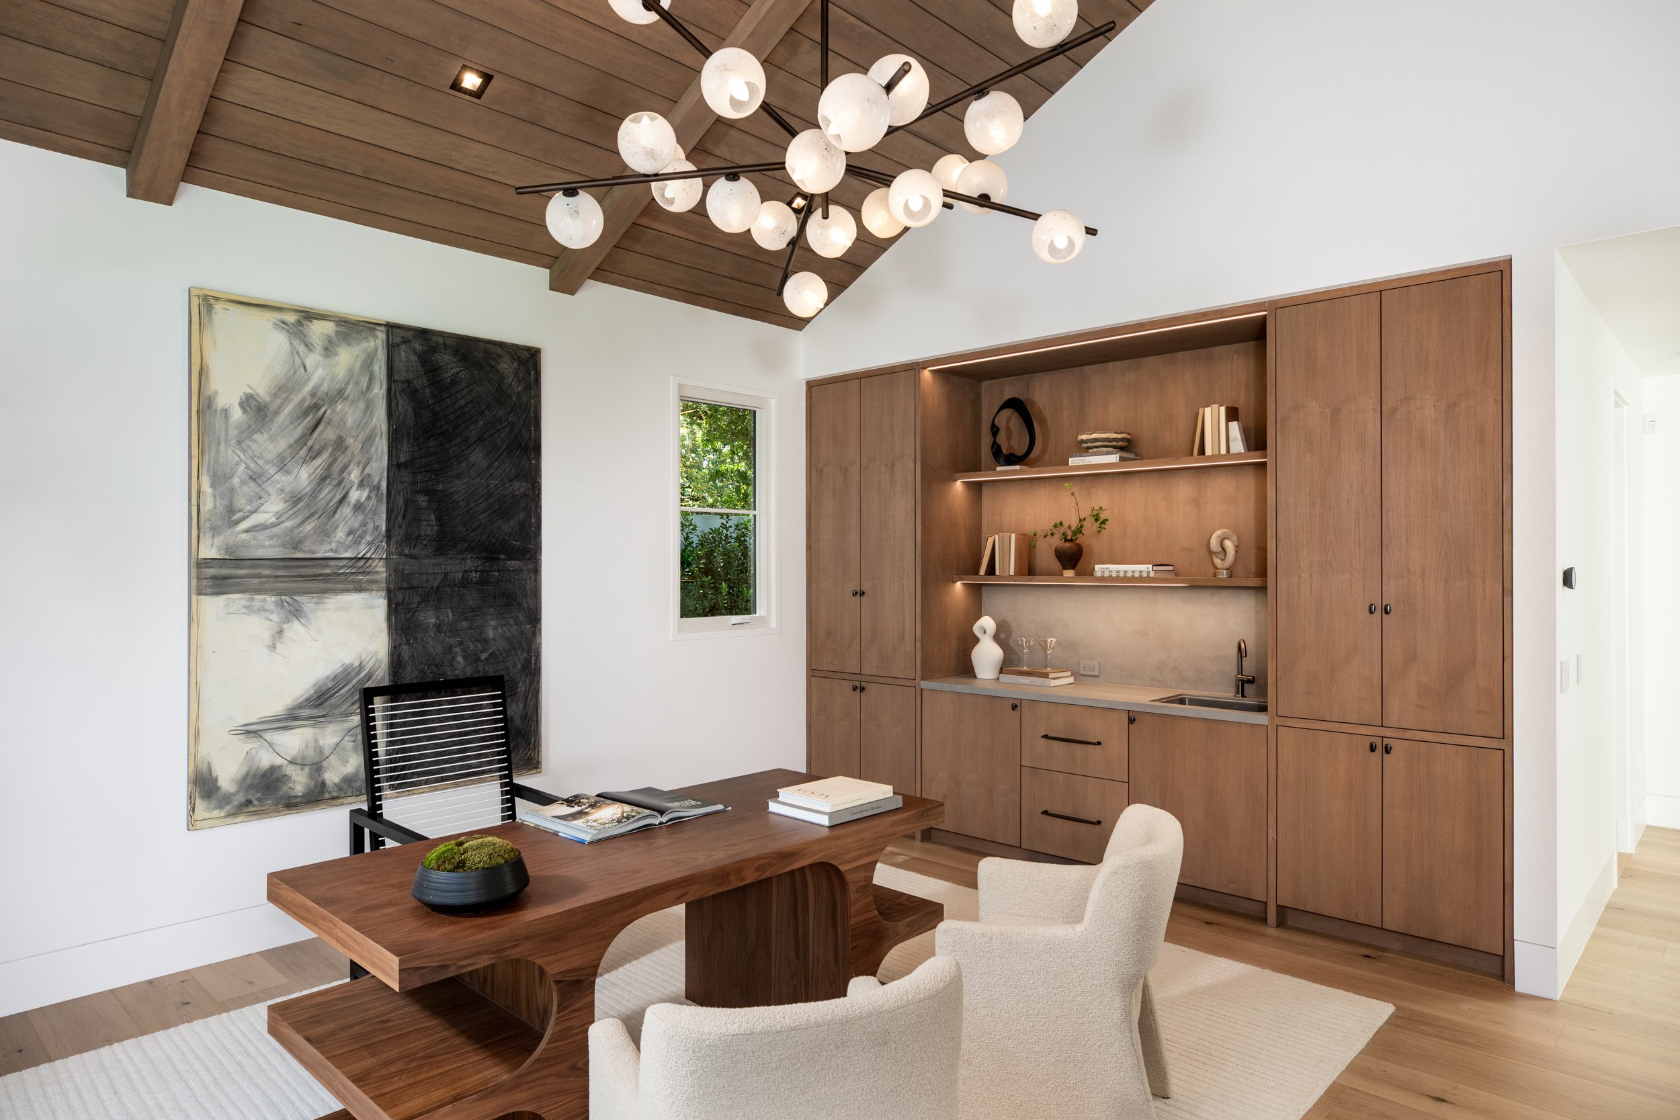
Living room with elevated fireplace wrapped in bookmatched marble; an adjacent parlor or office has paneled walls, built-in cabinetry with refrigerator and wine cooler, and glass doors to the rear grounds
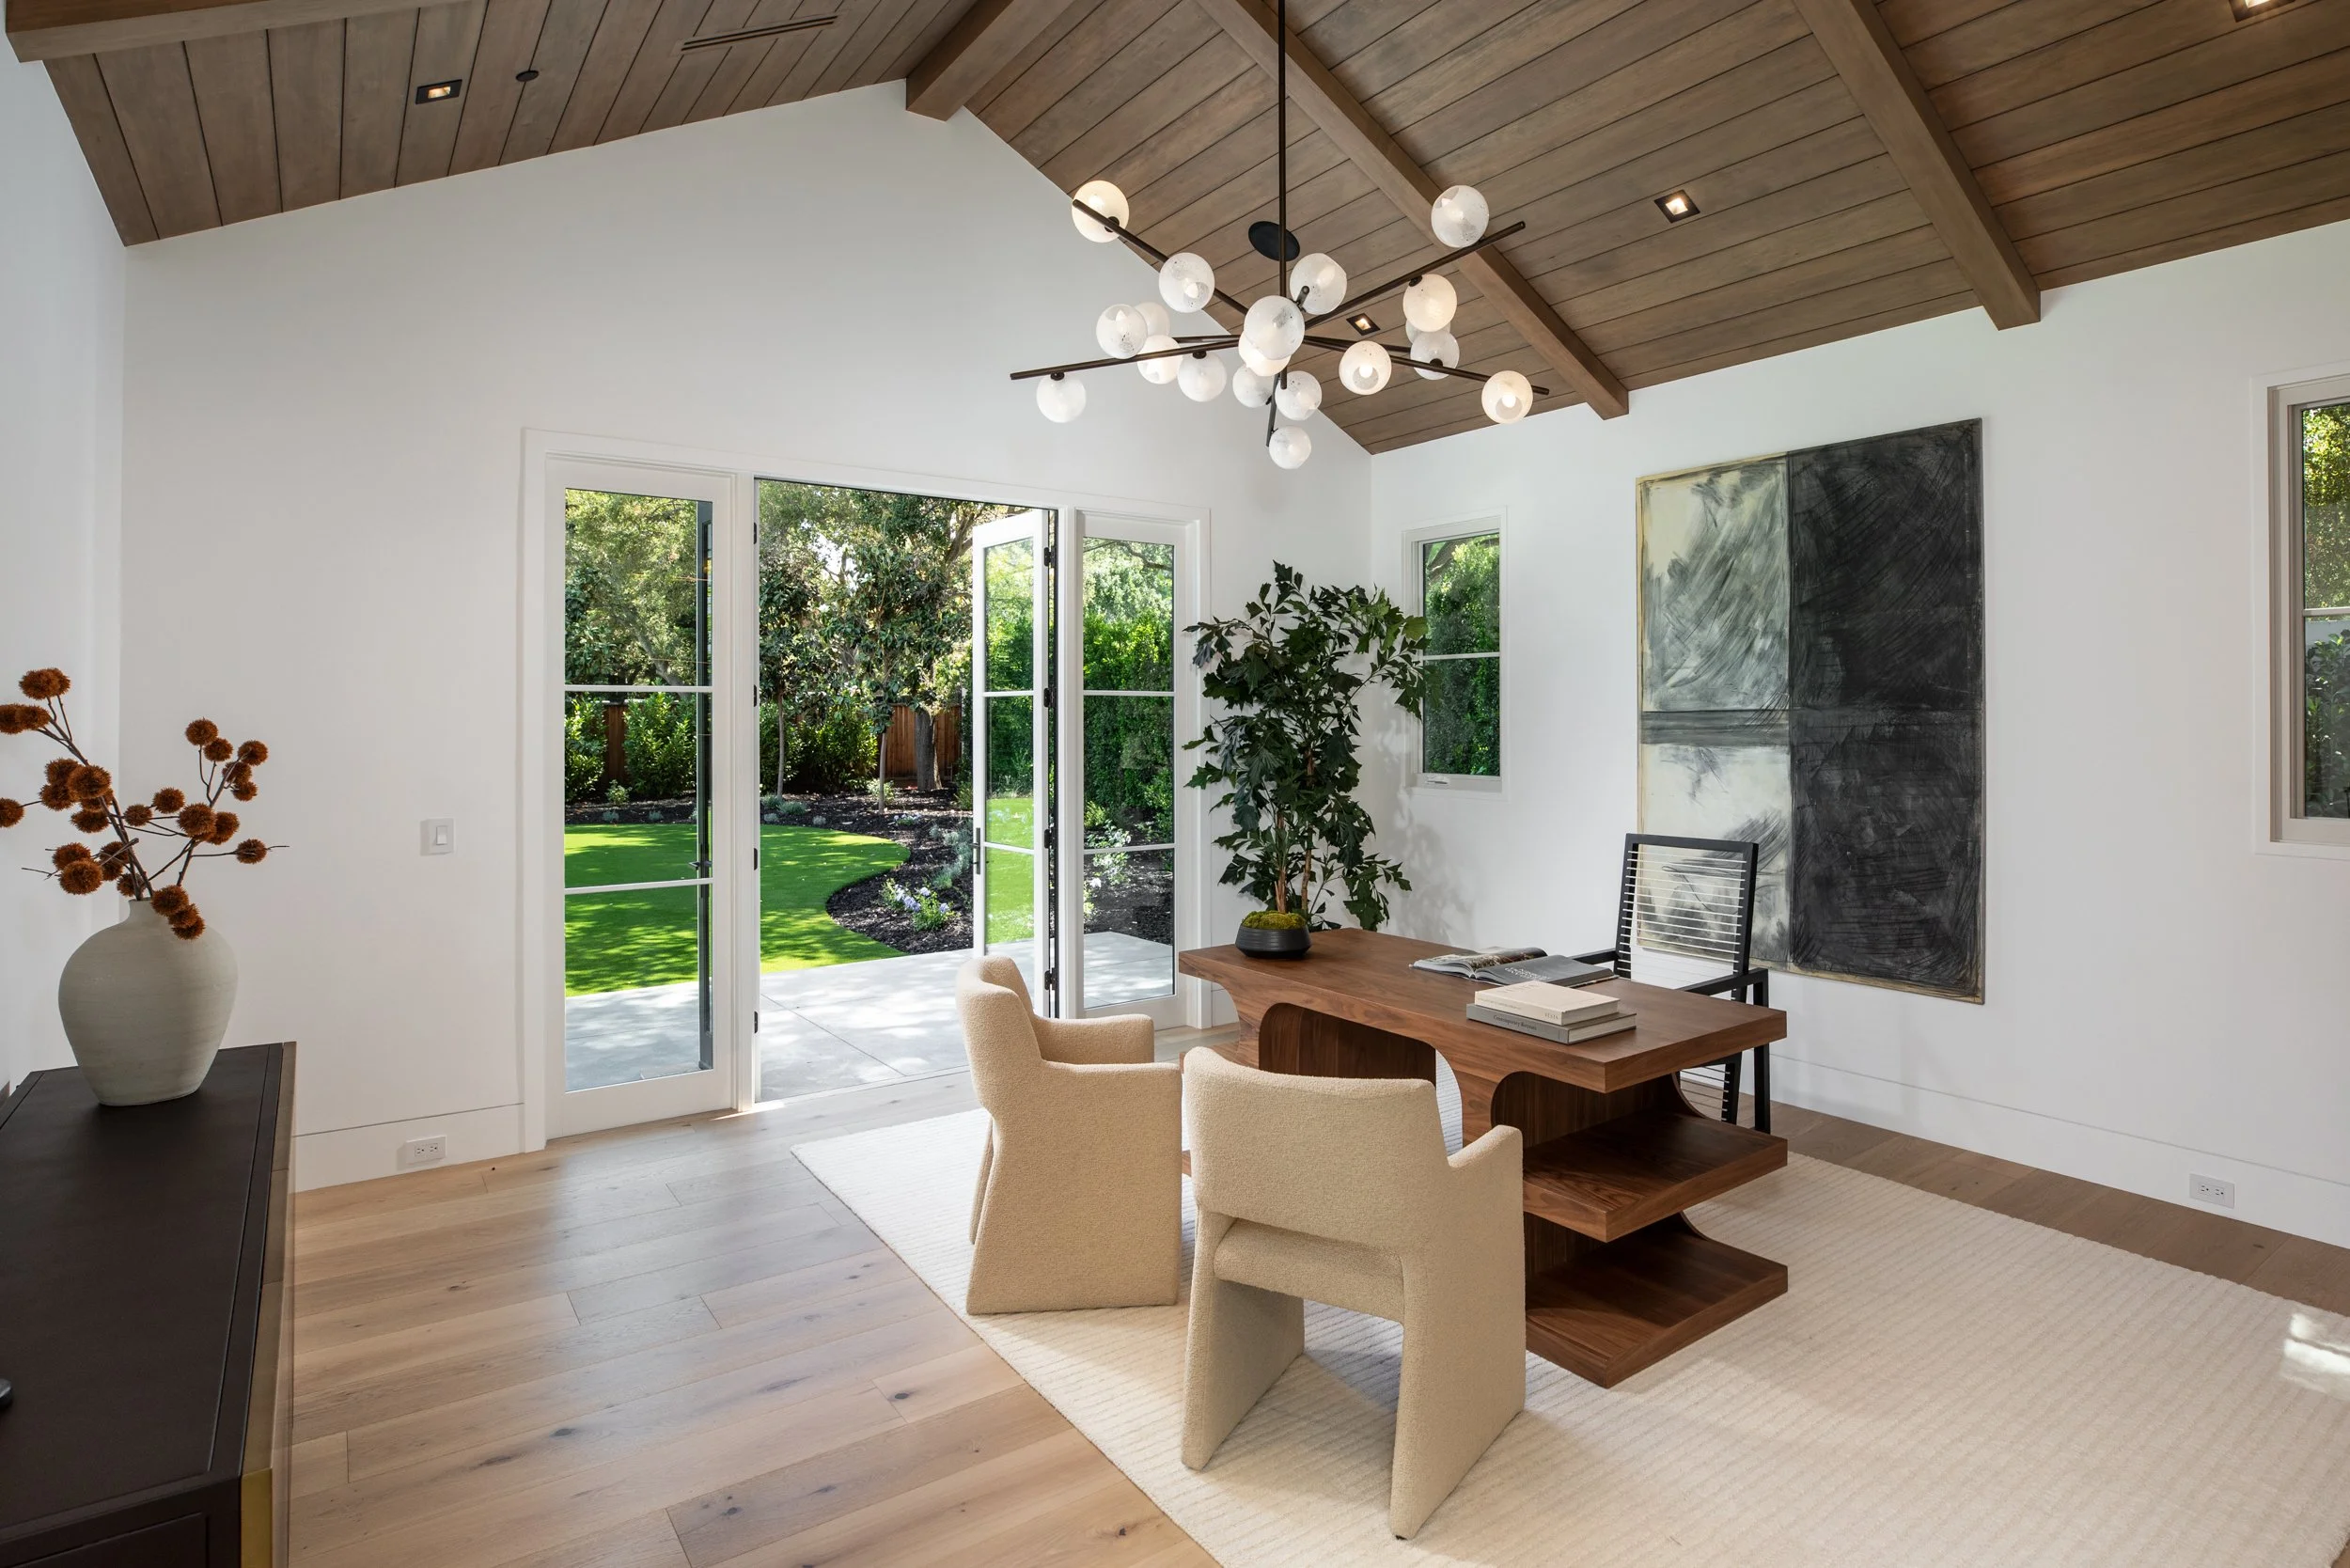
Adjoining the living room and lounge are quarters with potential for guests or extended stay (with front and rear access), including a living room/office with bubble glass chandelier and wet bar with two refrigerator drawers, front bedroom, and hallway bath with large shower
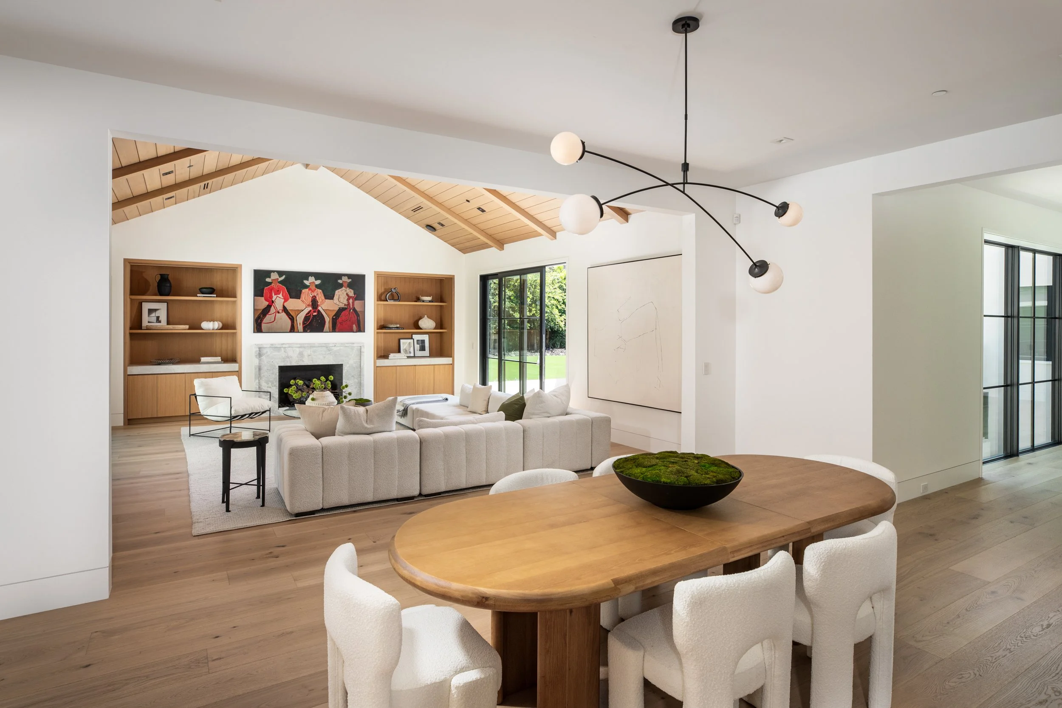
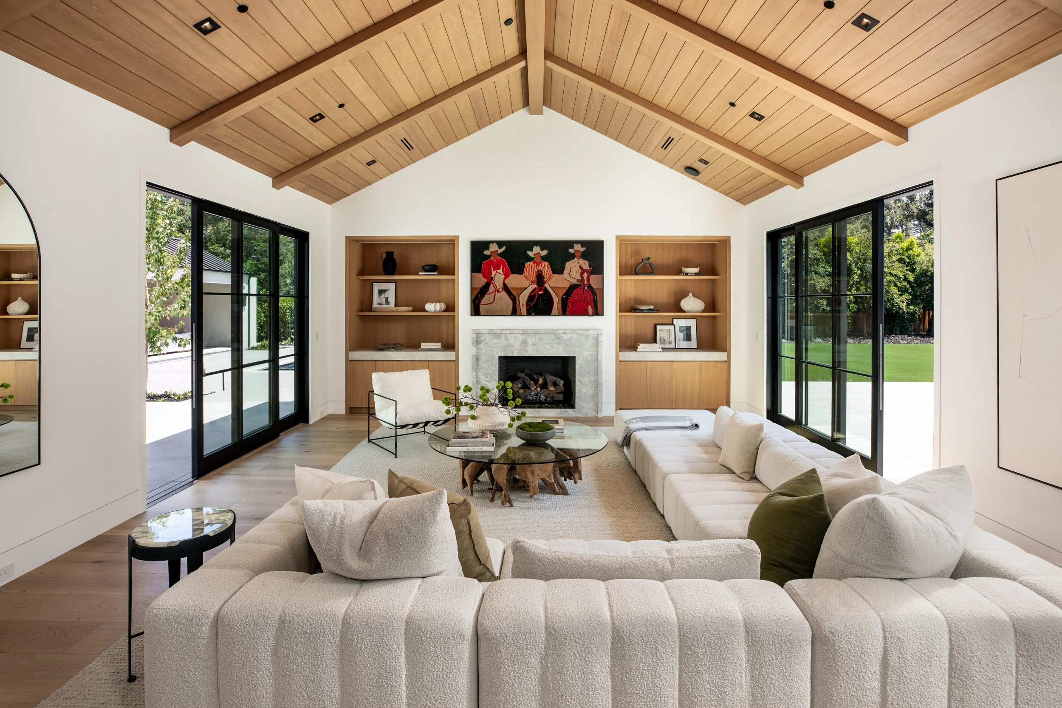
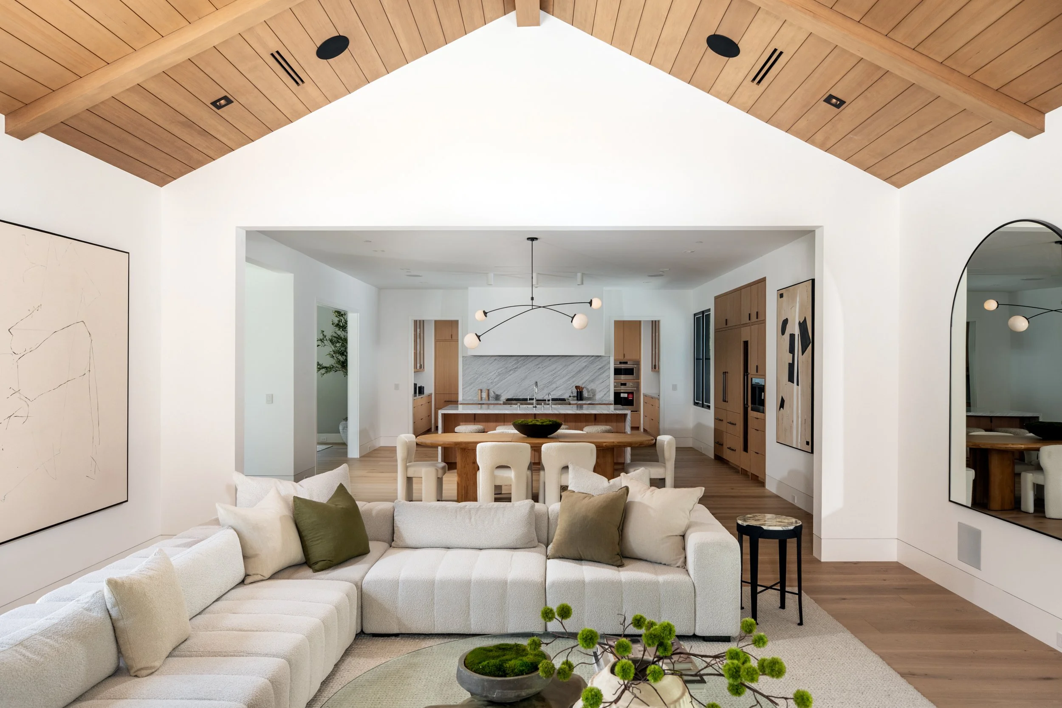
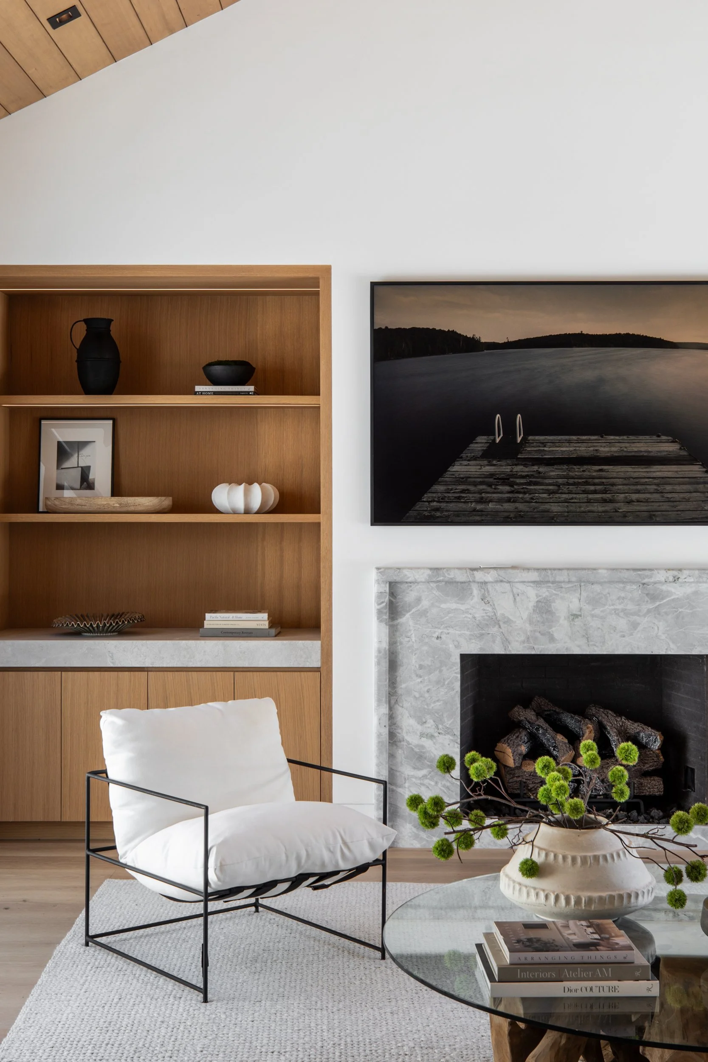
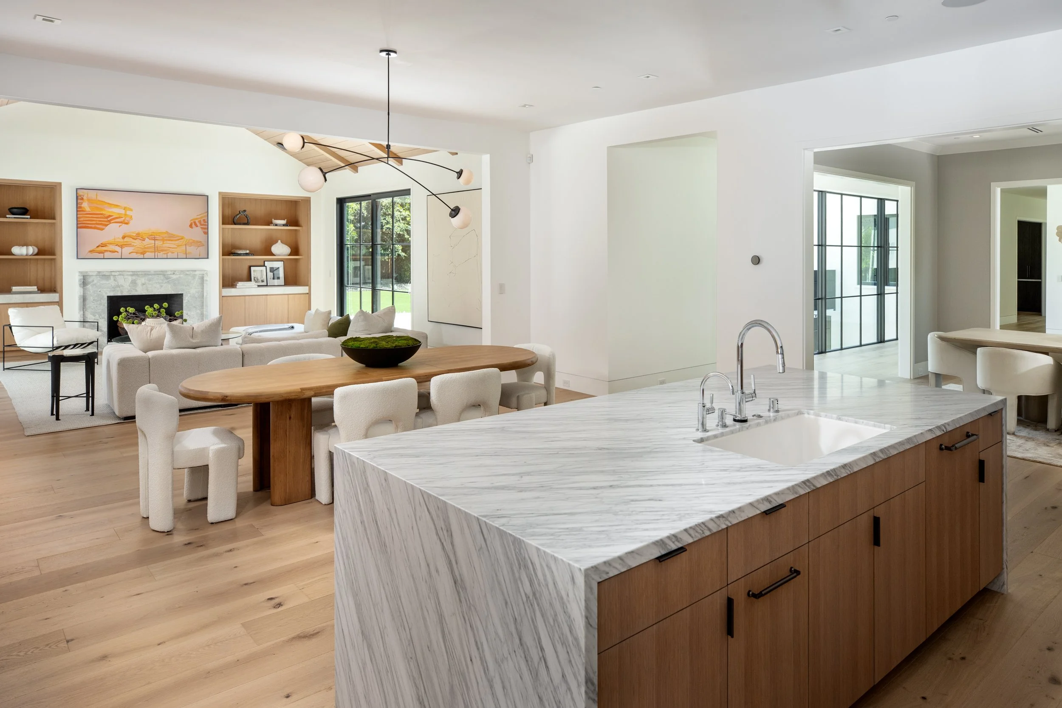
Great room living area, off the formal dining room, includes a designer kitchen, casual dining area, and family room with wood paneled ceiling, fireplace, built-ins, and sliding glass doors on two sides to the rear grounds
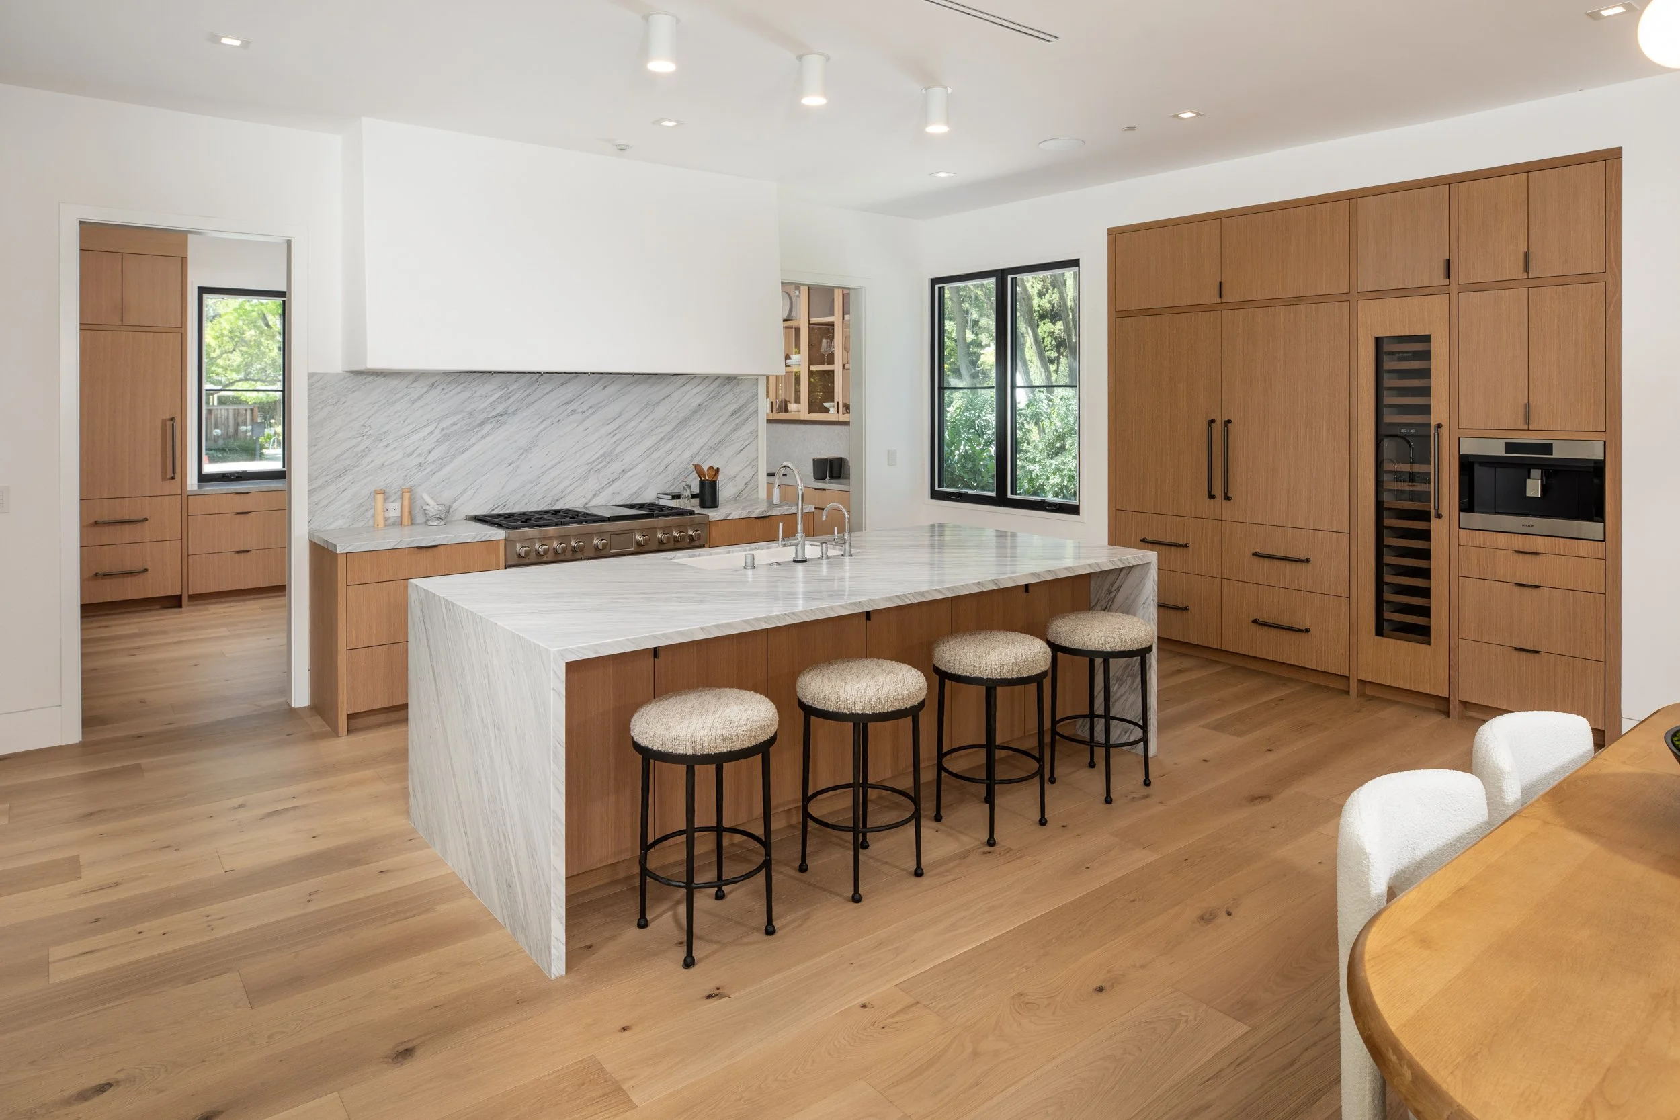
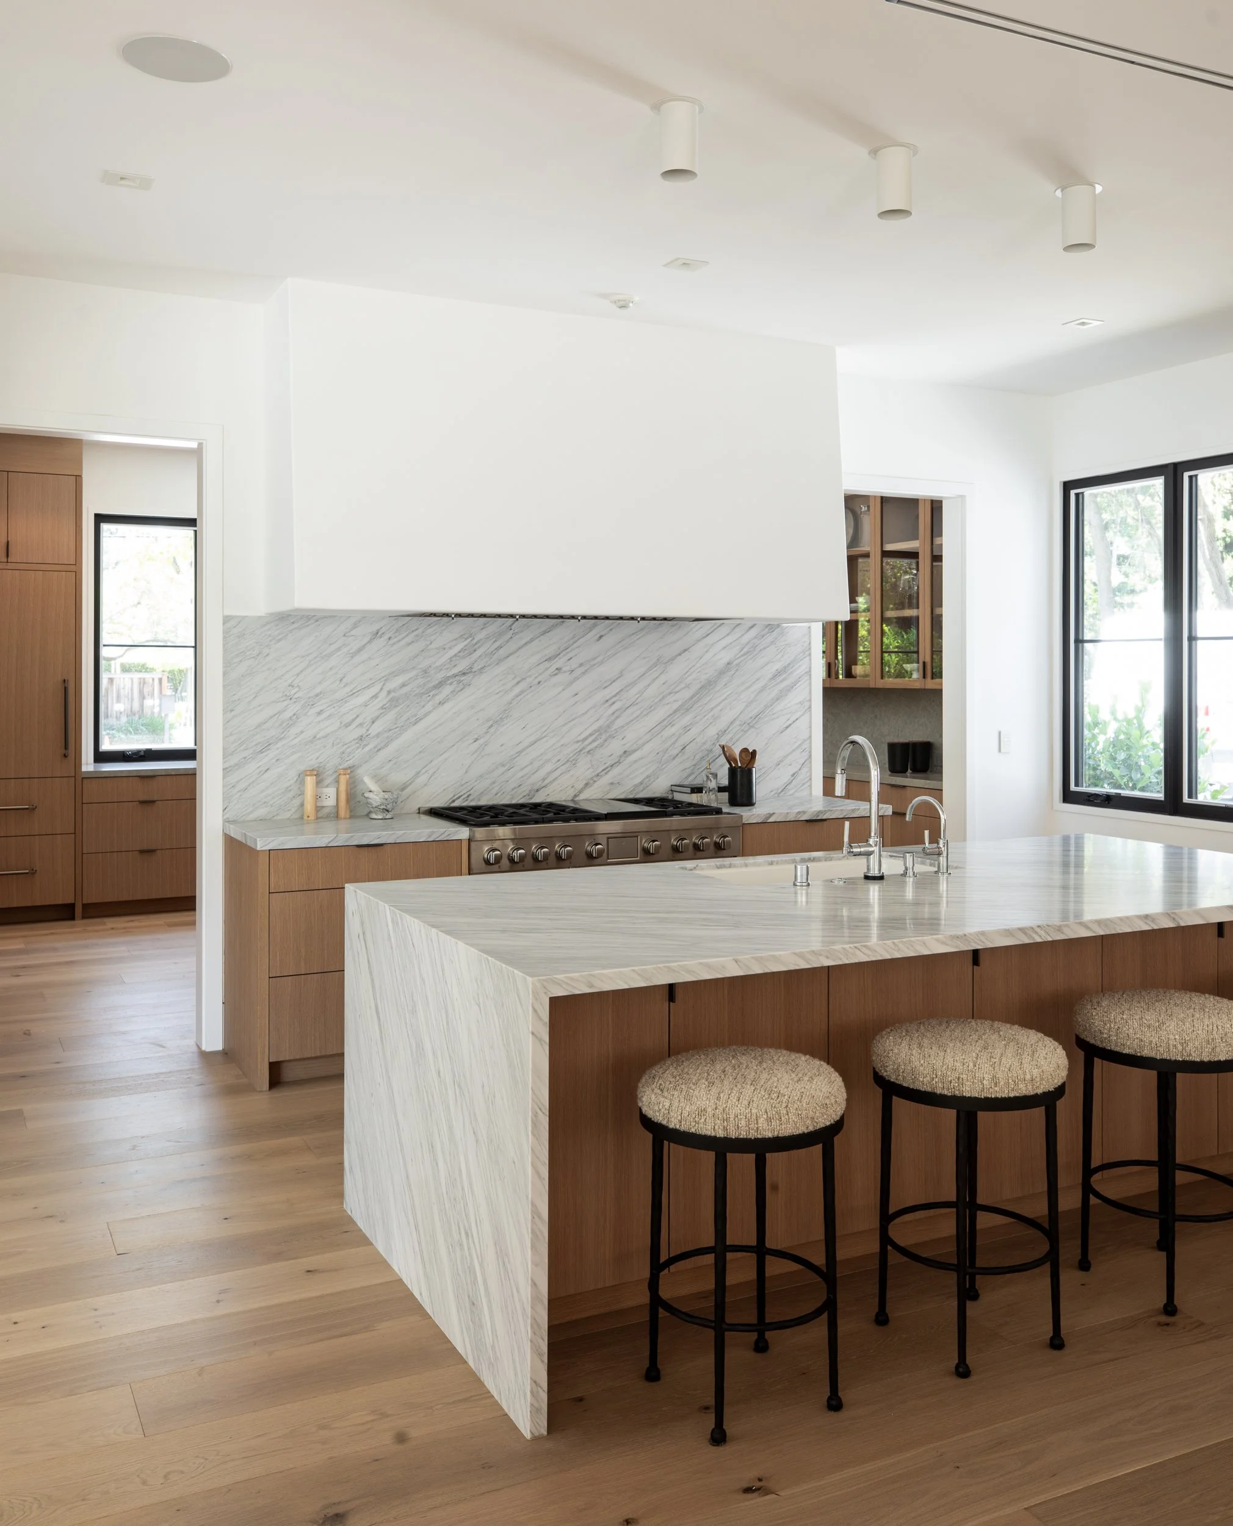
The main kitchen is appointed with oak cabinetry, including island with counter seating, all topped in honed marble with full-height backsplashes and waterfall wrap
Main kitchen appliances include: Wolf gas range with 6 burners, griddle, and 2 ovens; Cove dishwasher; Wolf espresso center; Sub-Zero wine cooler; Sub-Zero refrigerator and freezer, each with 2 drawers
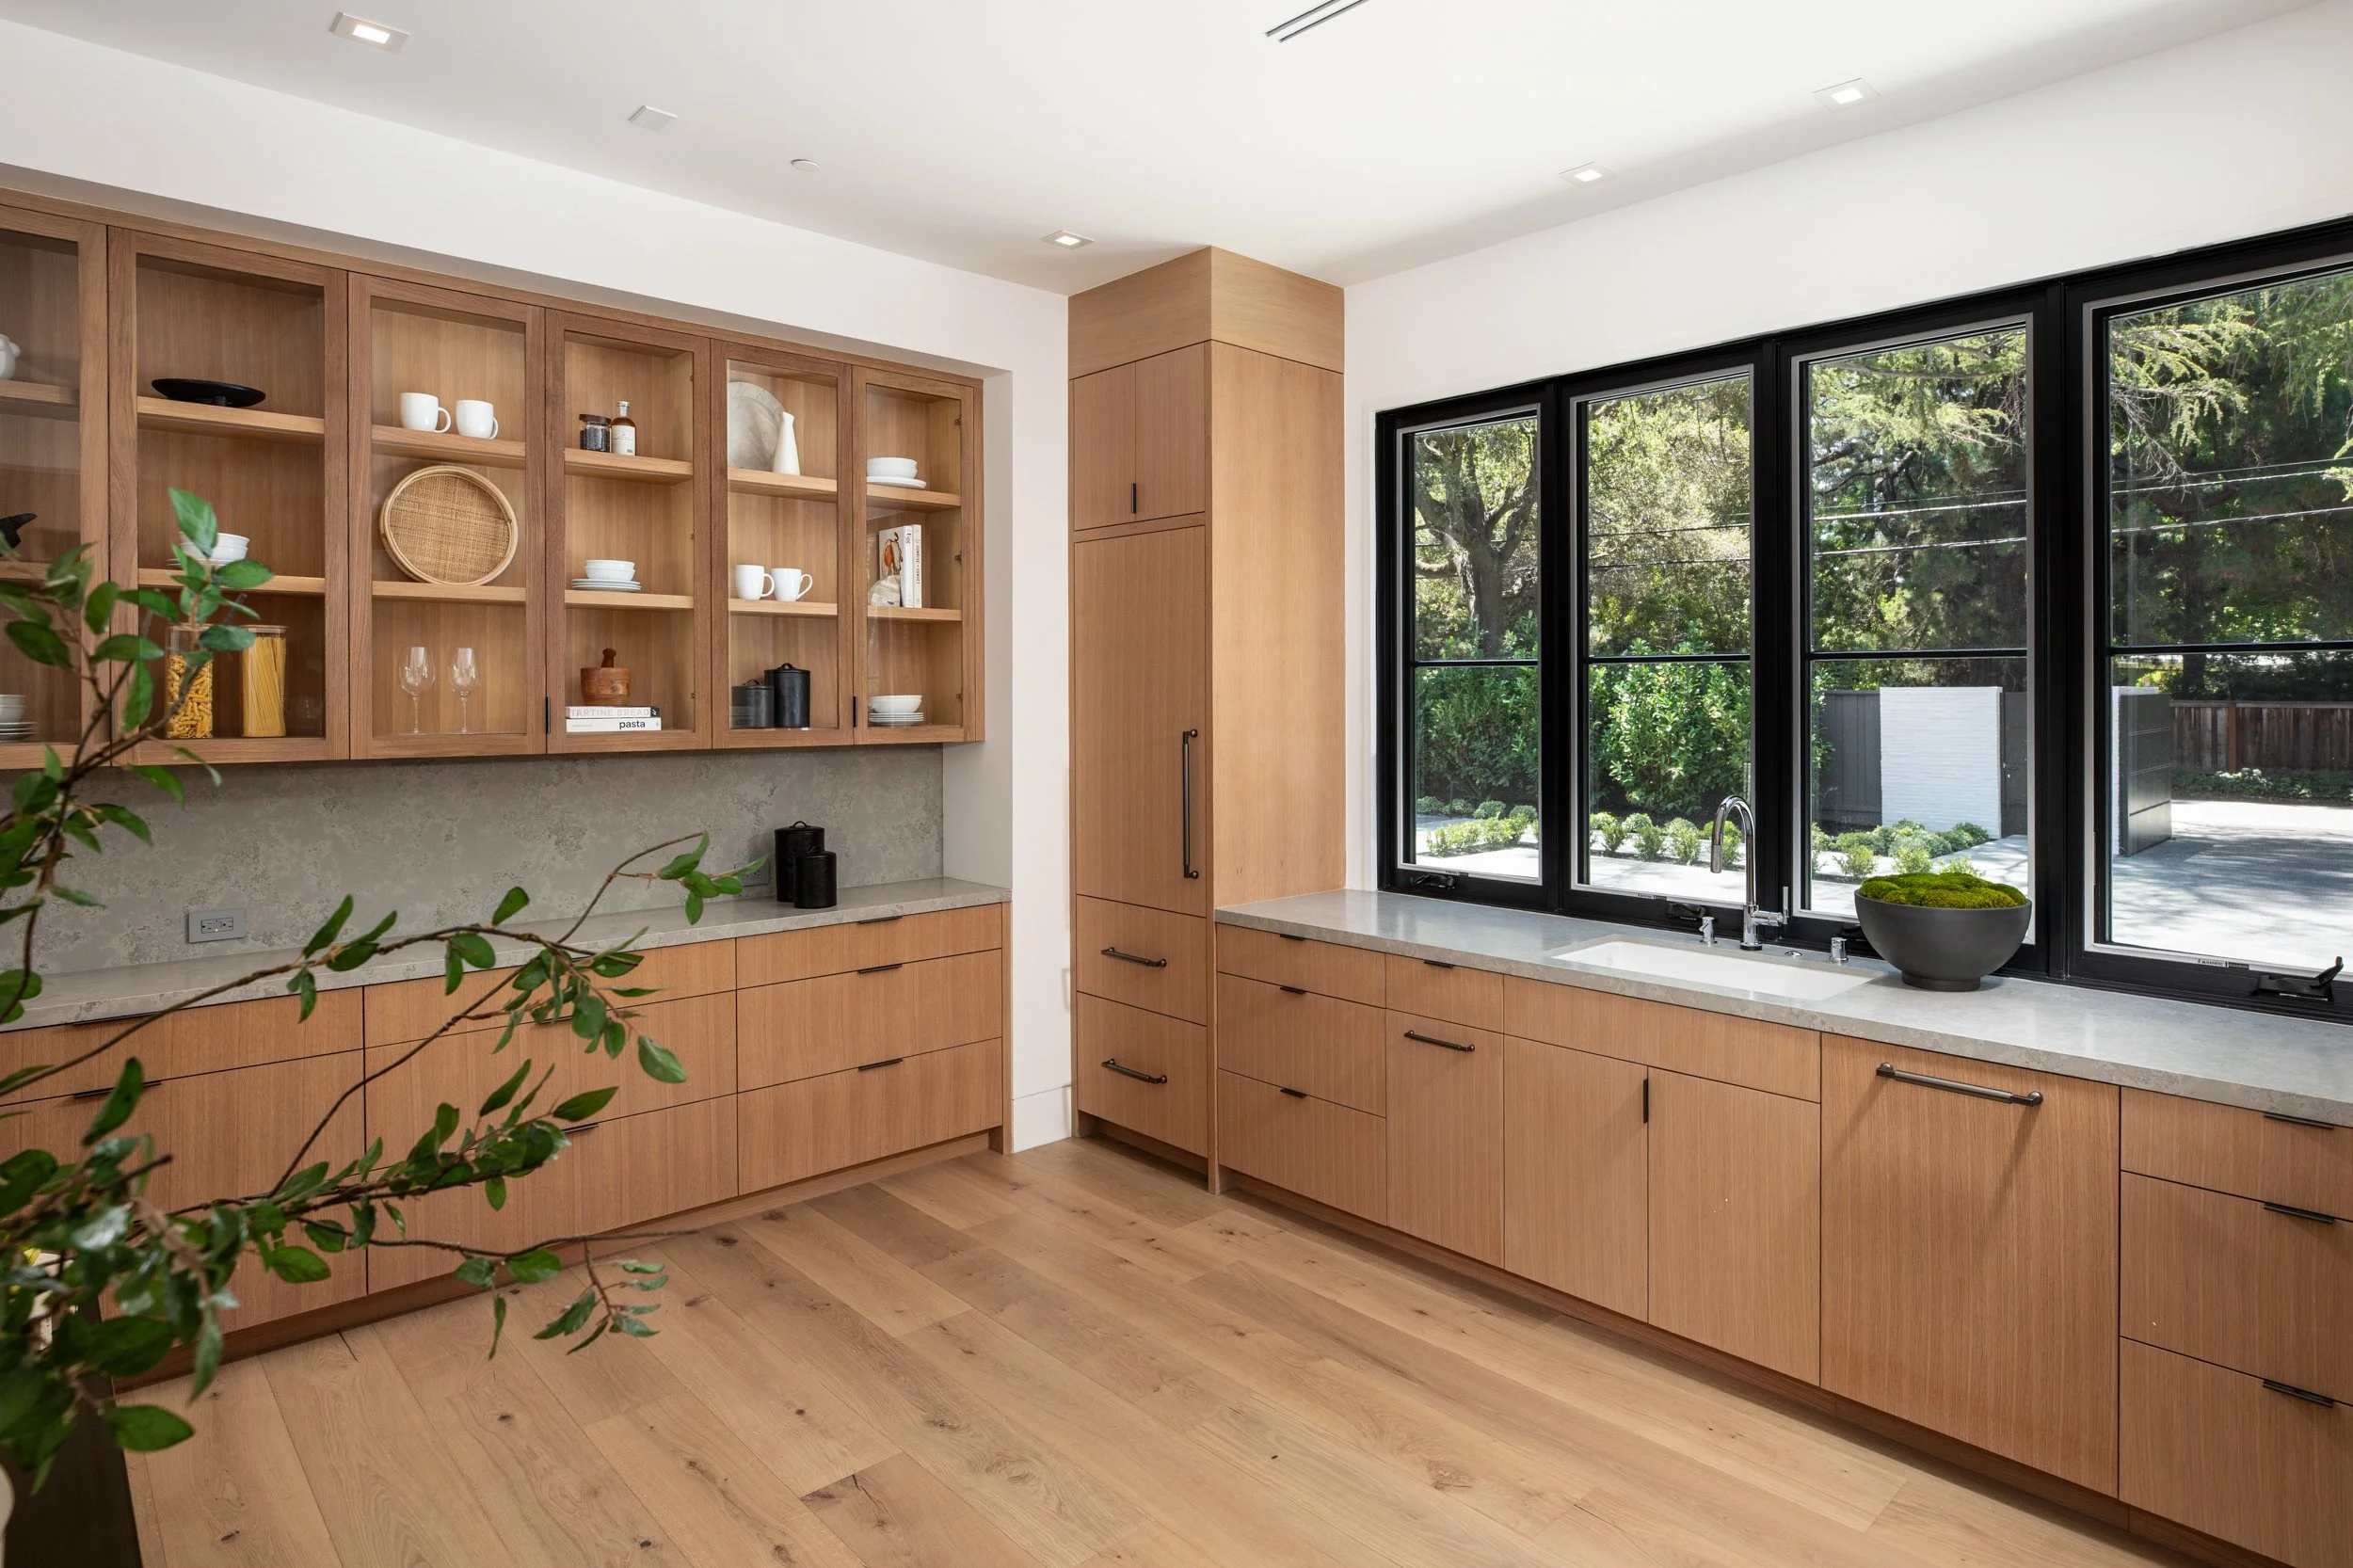
A second caterer’s kitchen has a Wolf microwave and oven, Cove dishwasher, and Sub-Zero refrigerator
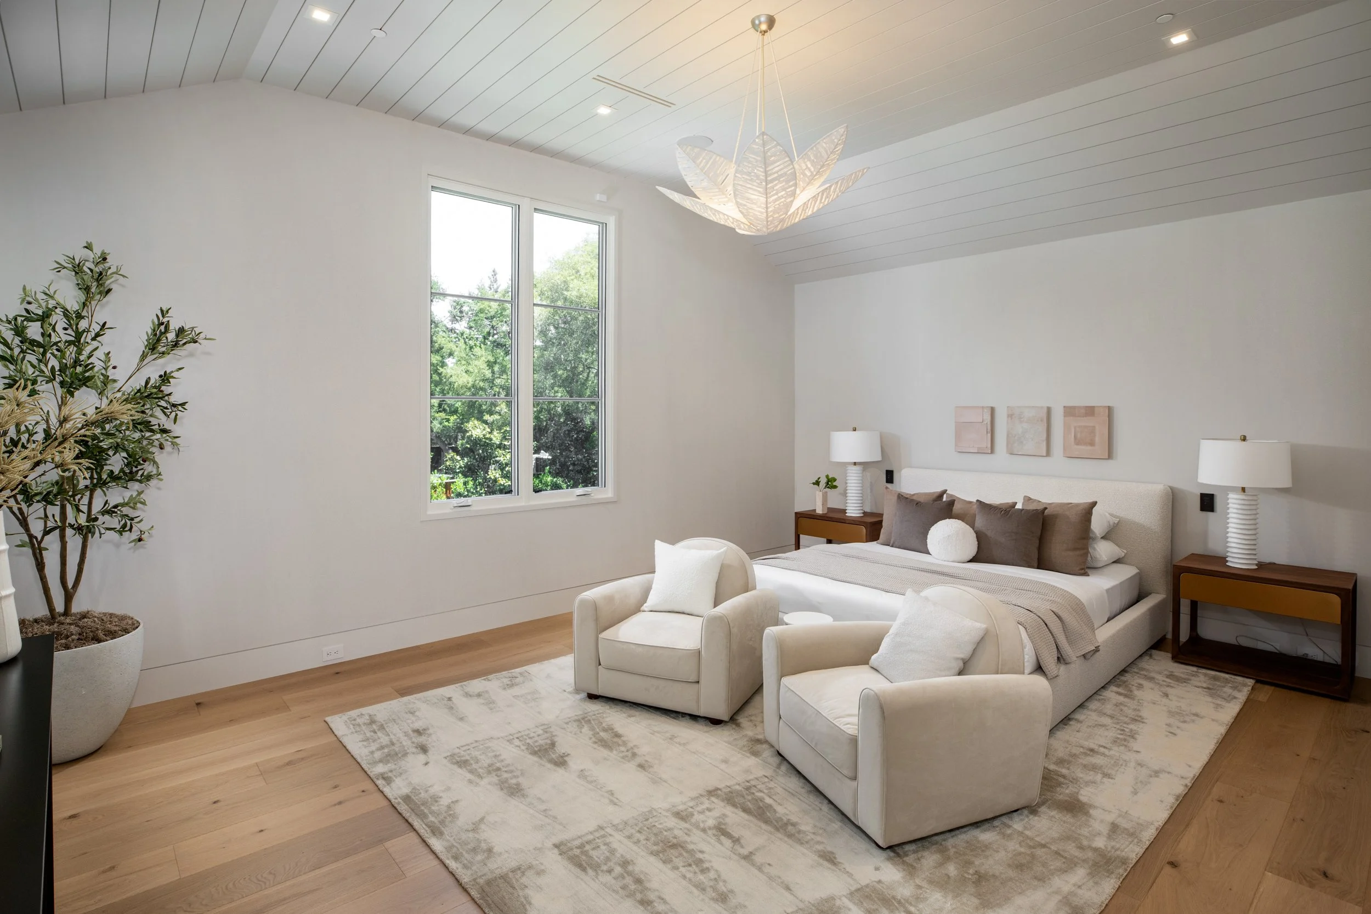
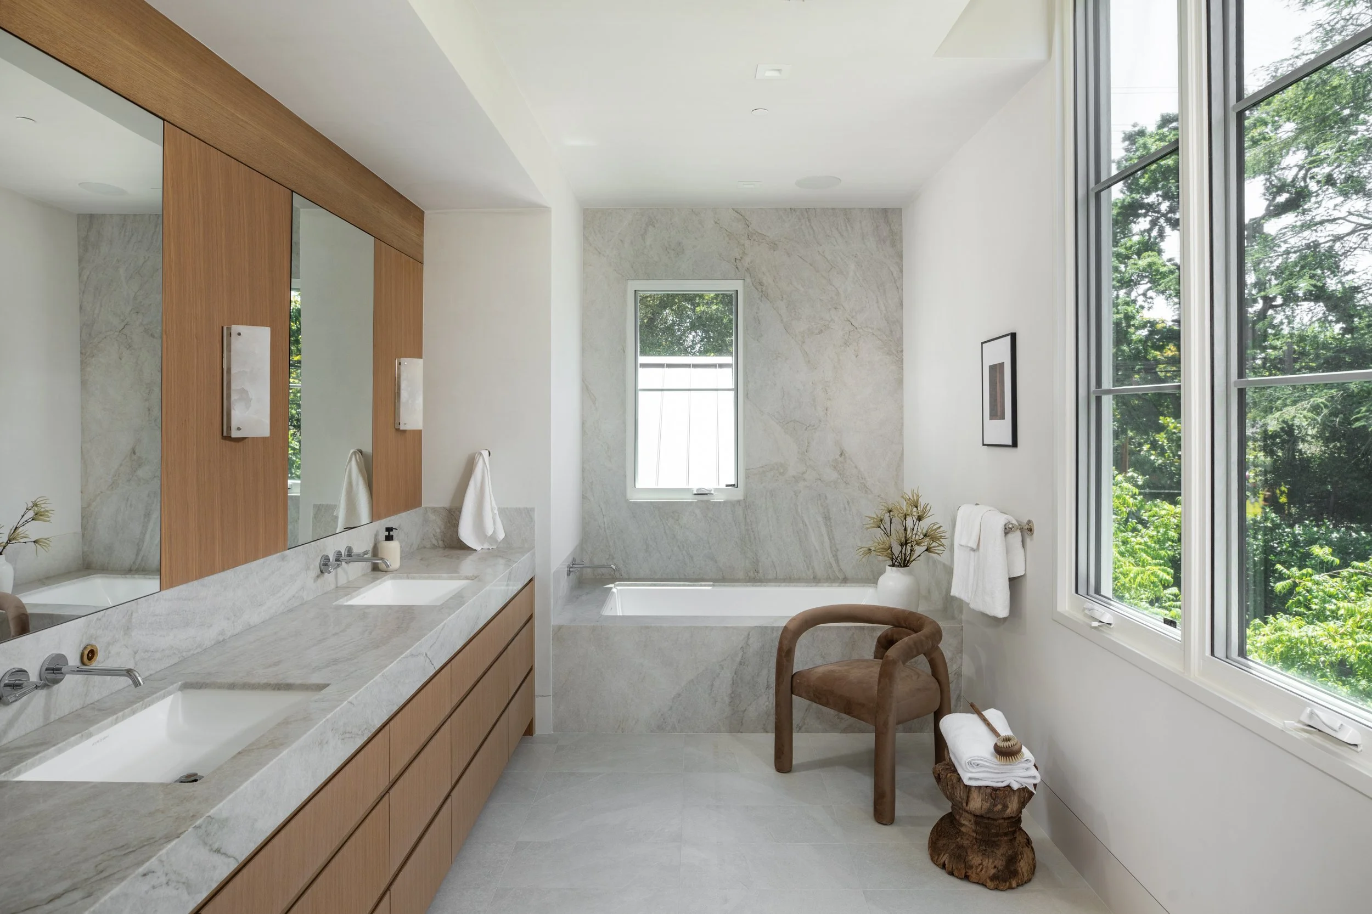
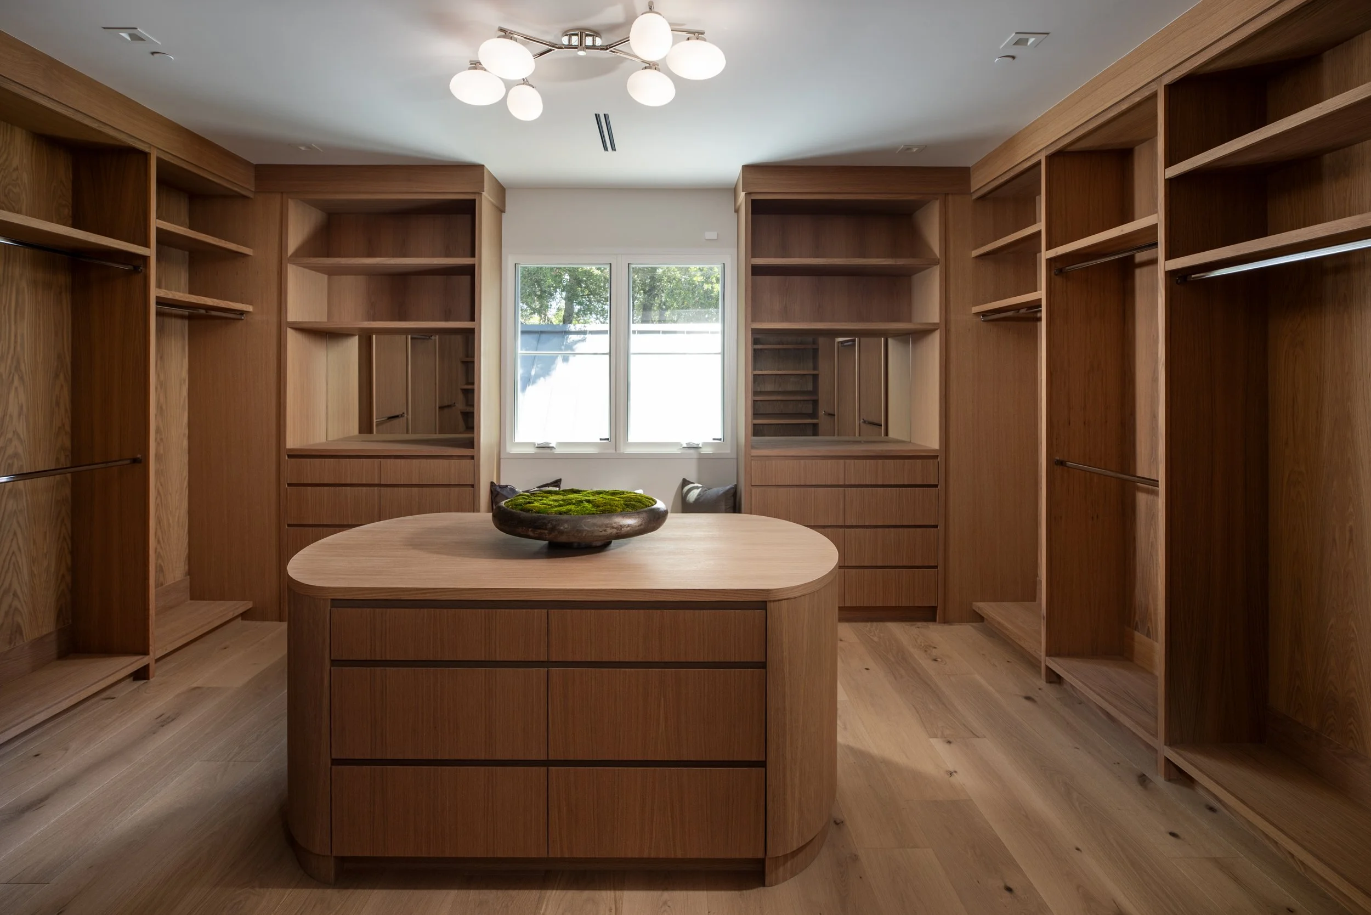
Upstairs primary bedroom suite has a wood-paneled vaulted ceiling and generous, customized closet room plus separate shoe closet; en suite bath in honed quartzite with dual-sink vanity, steam shower, deep tub, and private commode room
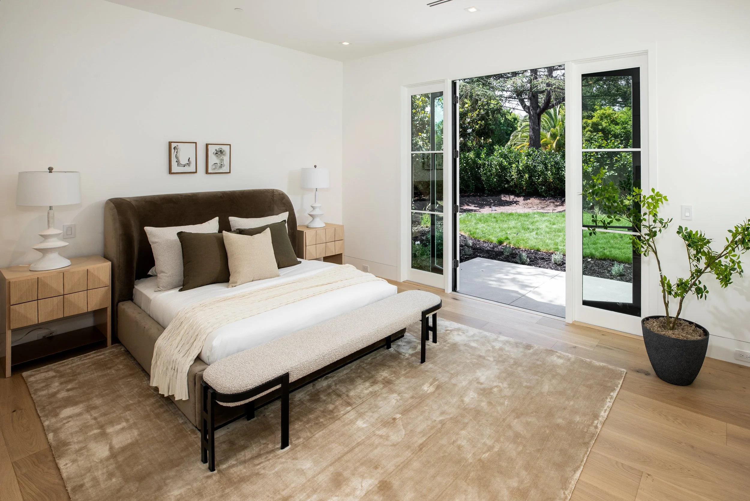
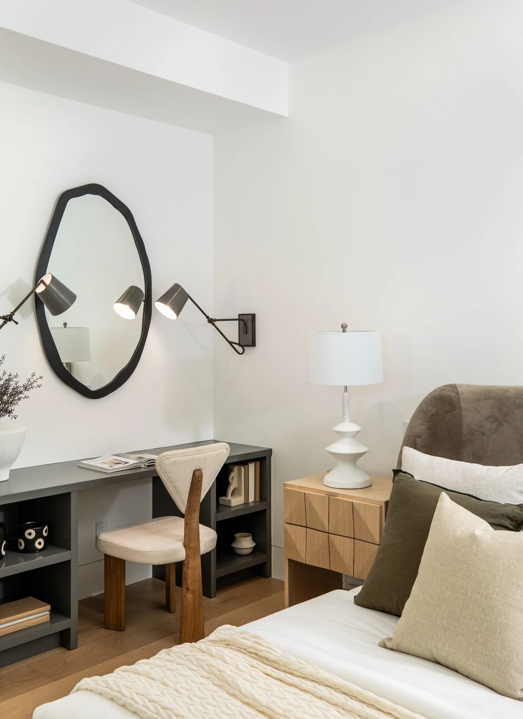
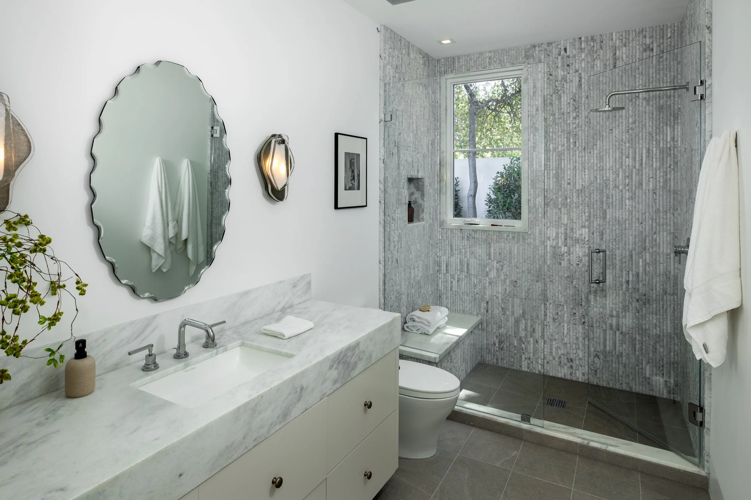
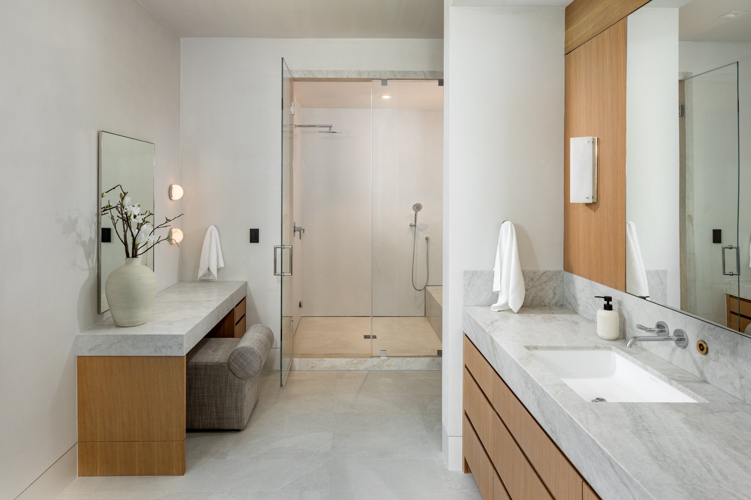
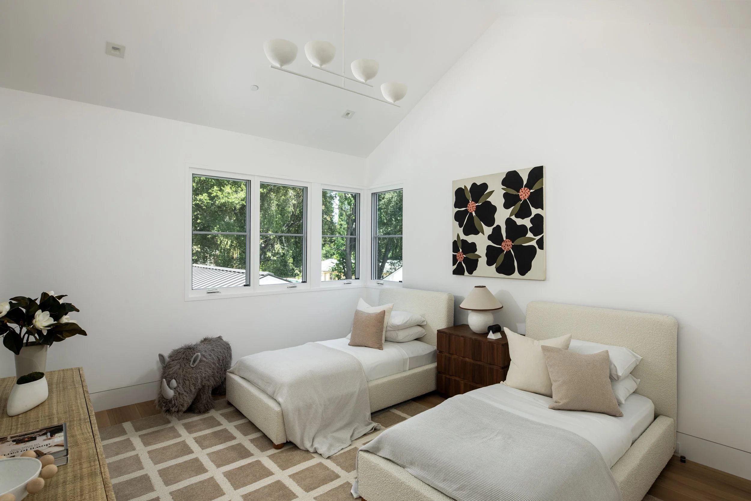
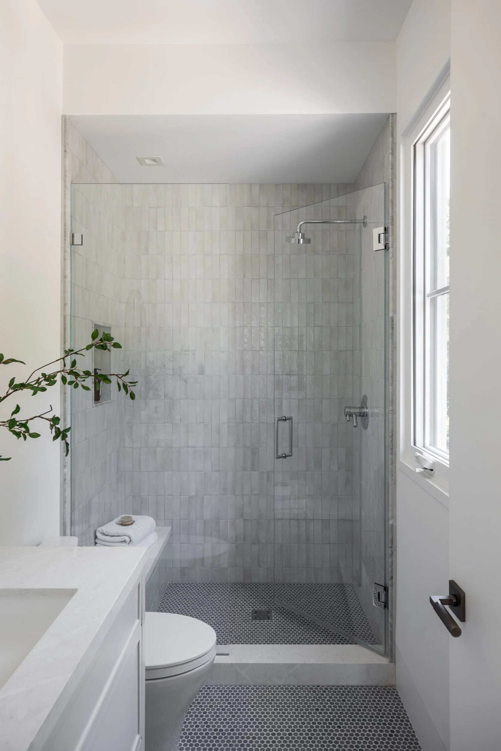
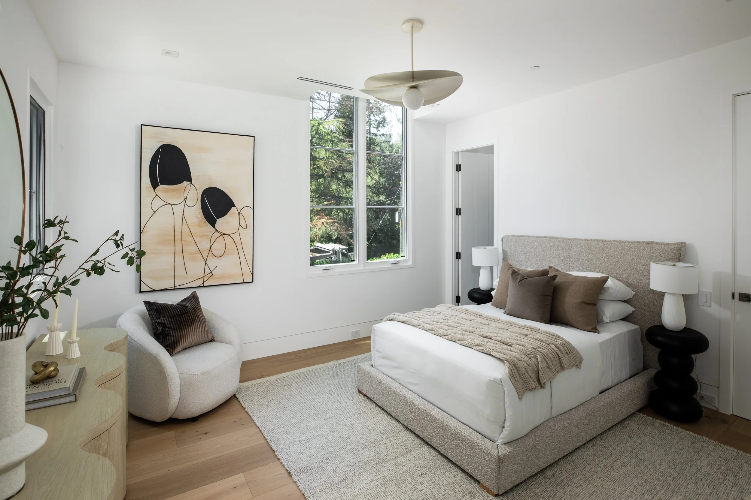
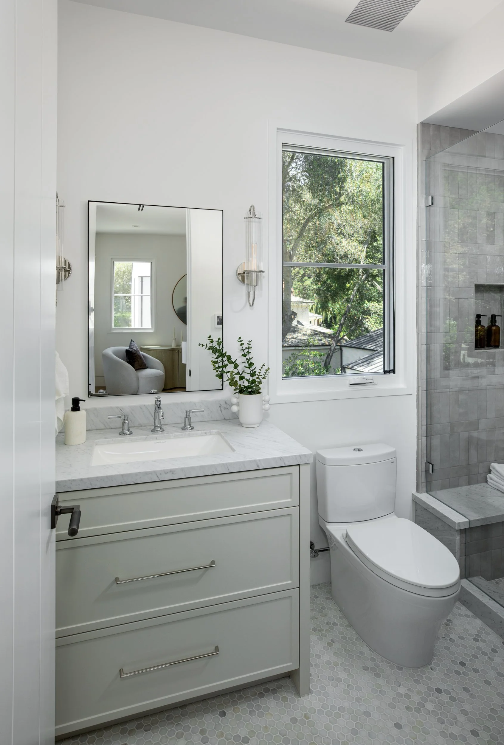
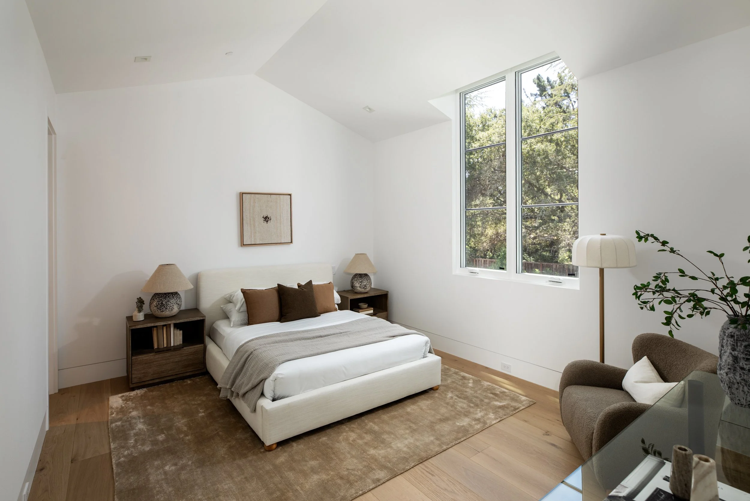
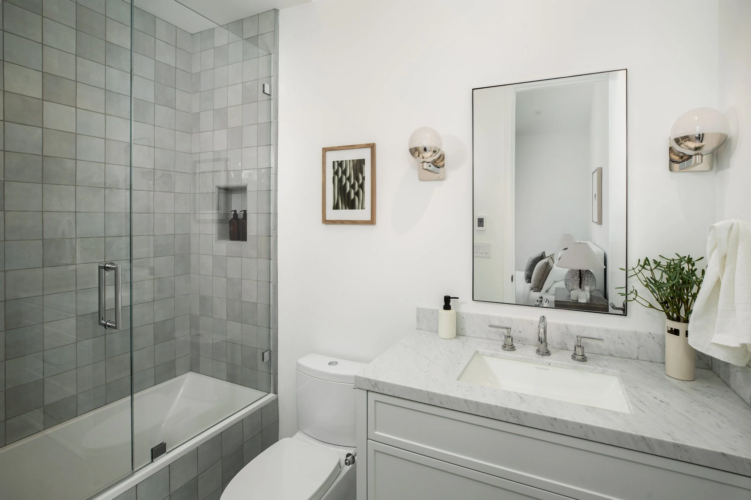
Three additional bedroom suites, each with walk-in closet and en suite bath with unique tile and marble finishes (two with shower and one with tub and overhead shower)
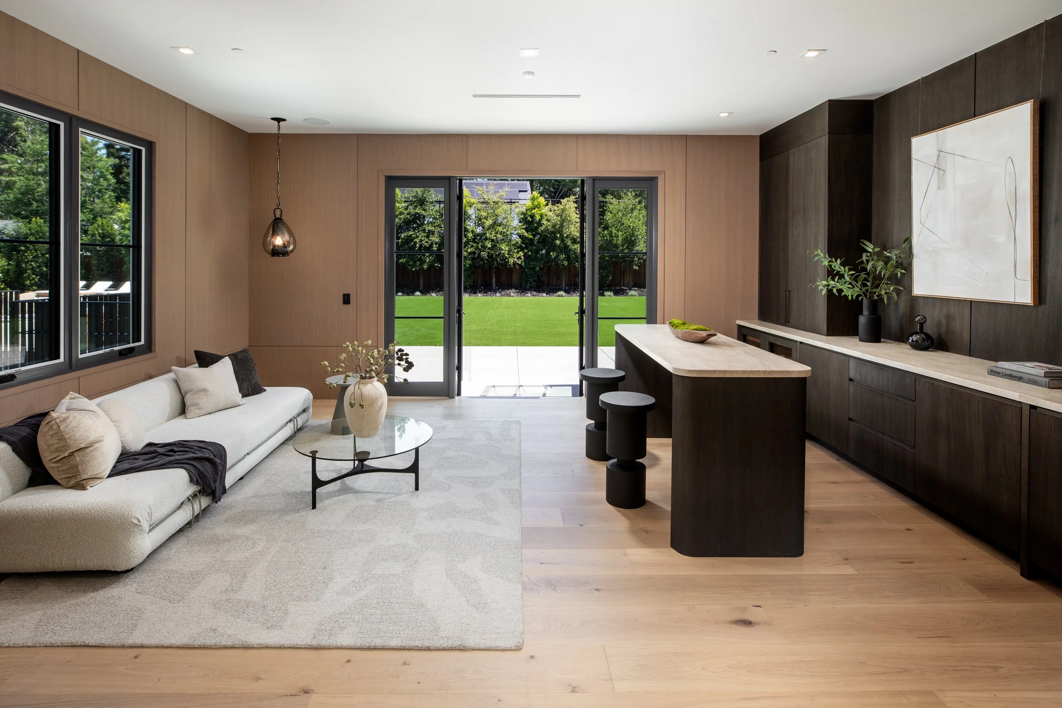
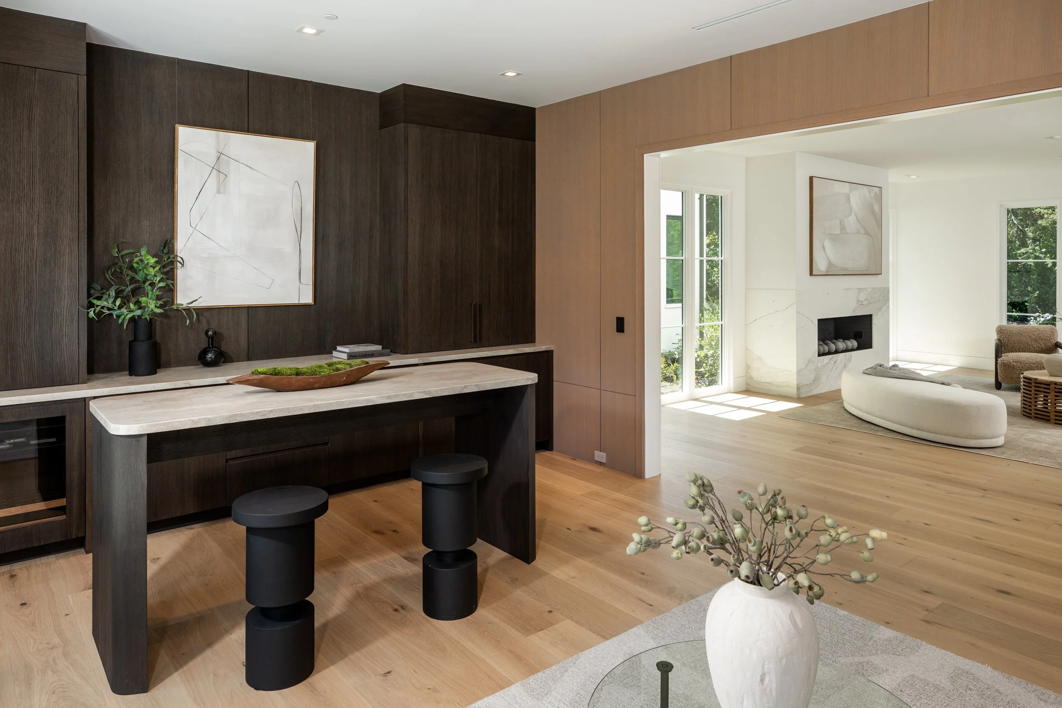
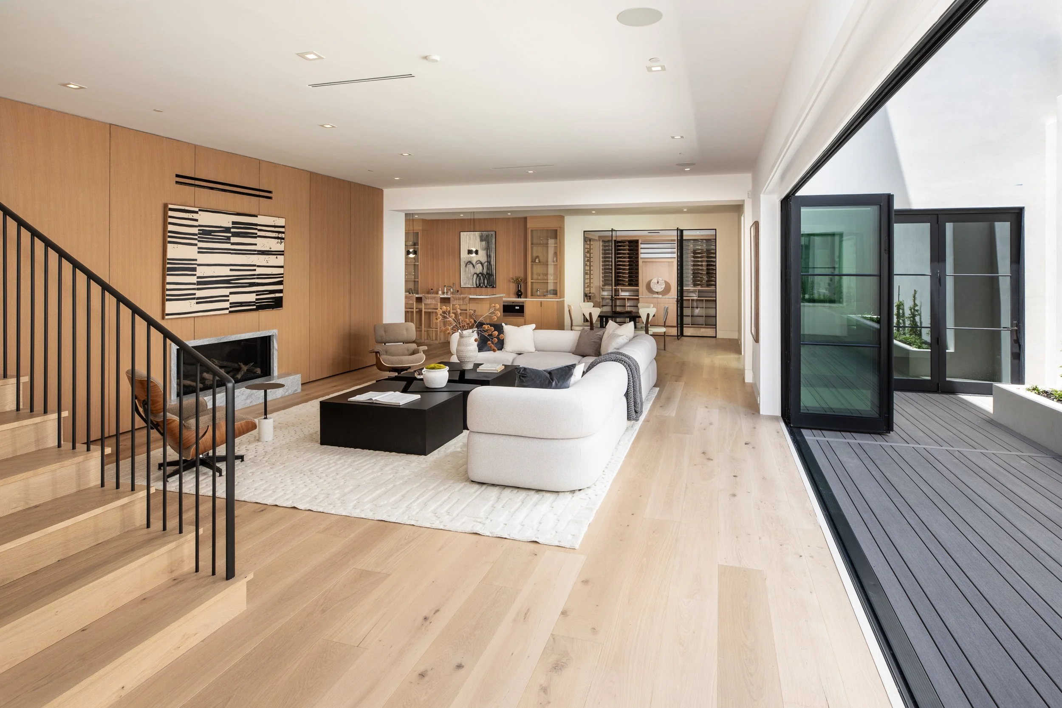
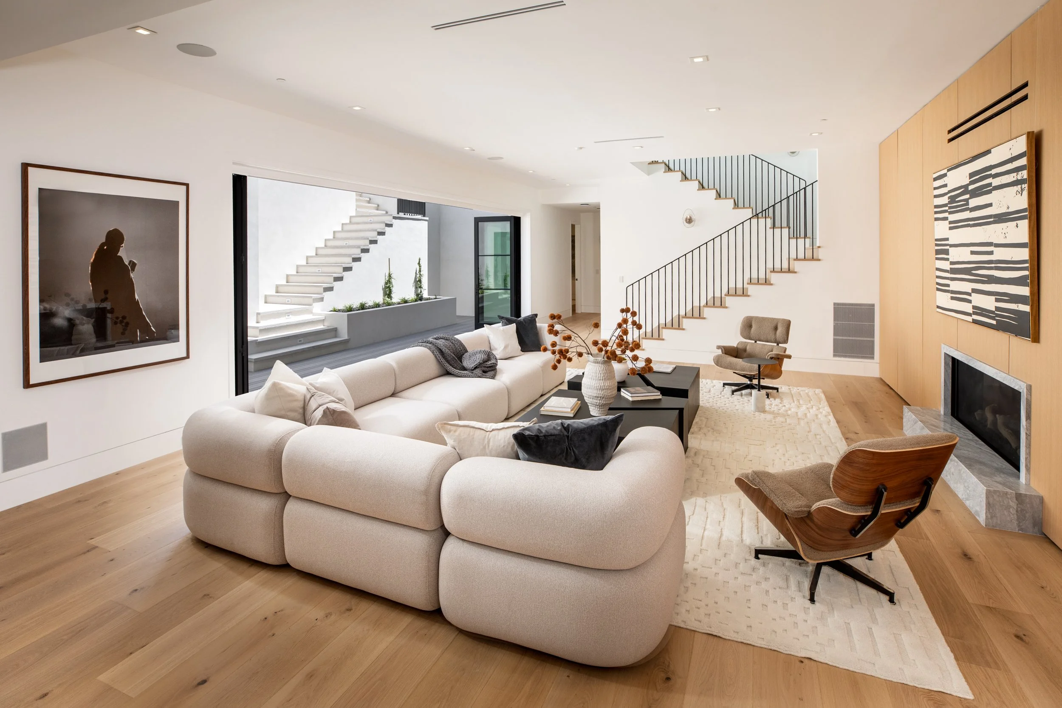
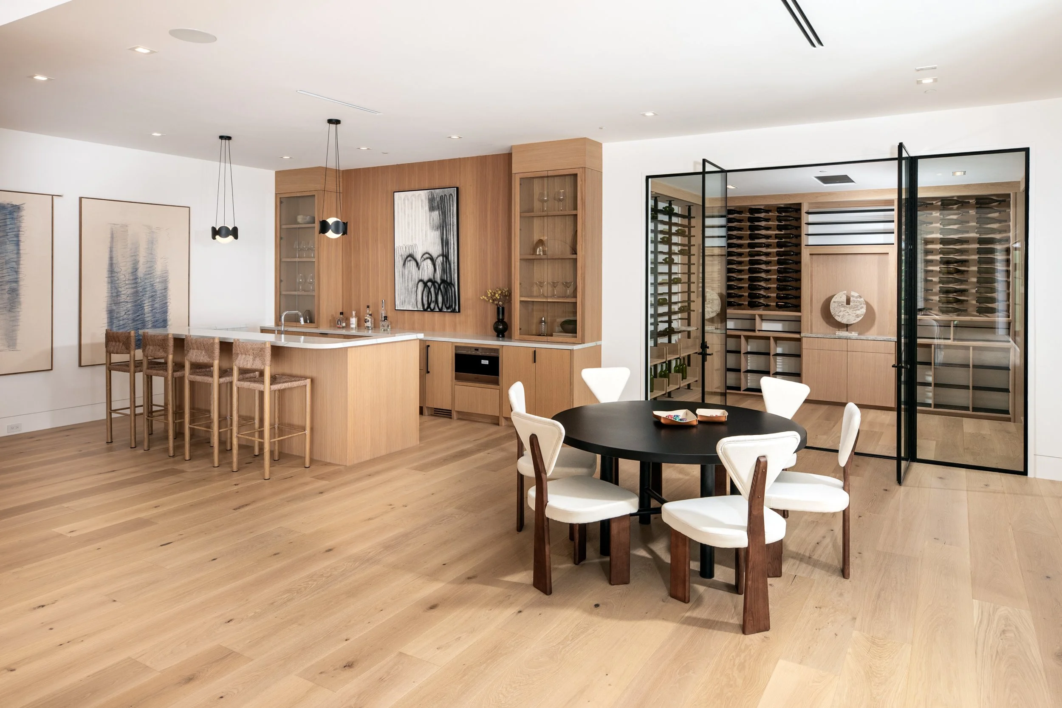
Lower-level recreation room with expansive, retractable wall of glass, linear fireplace, and full bar with counter seating, sink, Wolf microwave, True icemaker, Cove dishwasher, plus Sub-Zero refrigerator drawer and wine cooler
Temperature-controlled fully customized wine cellar behind glass
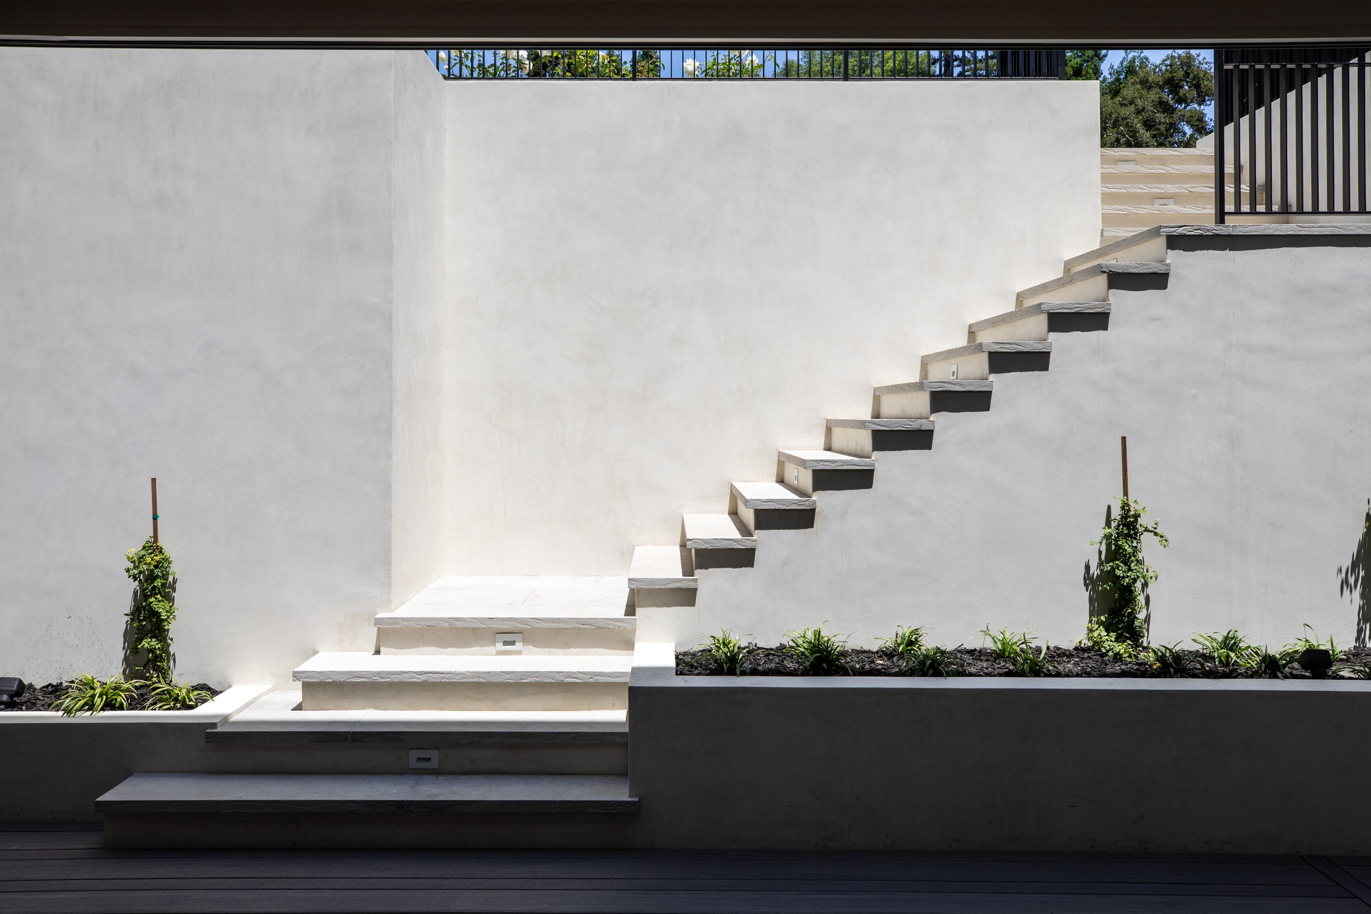
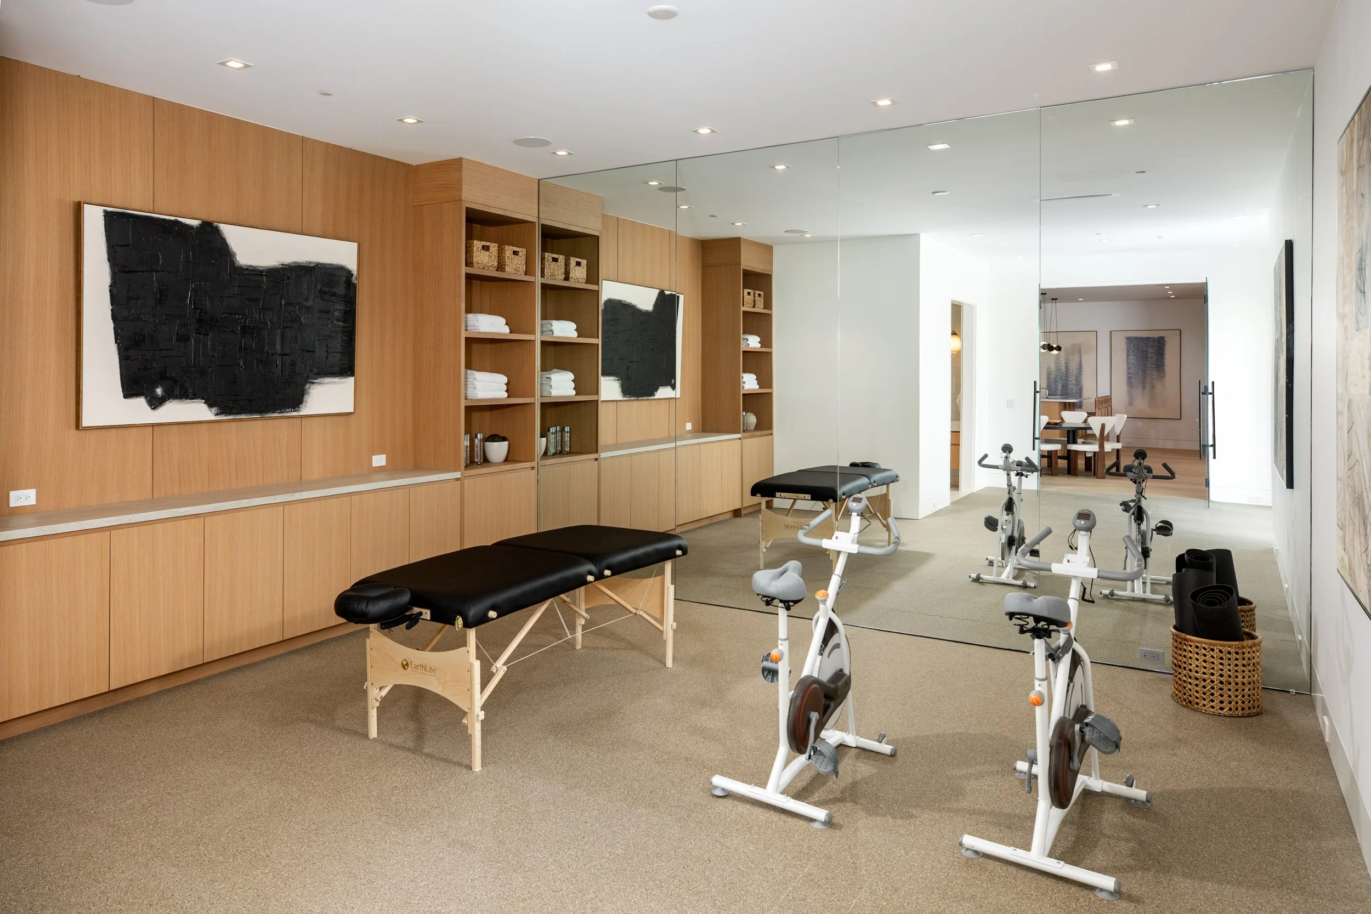
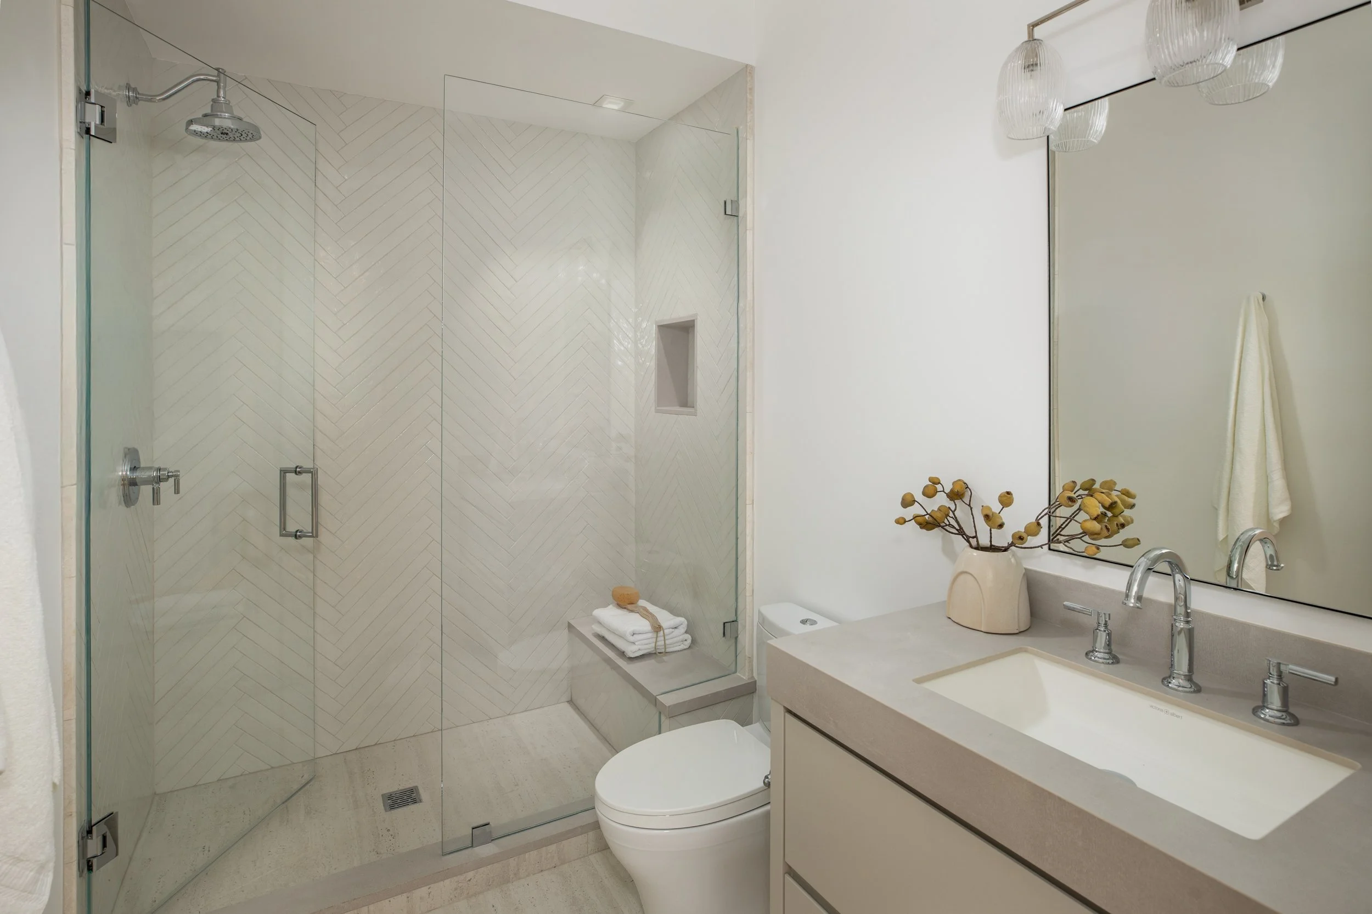
Fitness center with custom flooring, stacking glass doors to a patio, mirrored wall, and en suite spa bath with sauna, steam shower, and private commode room
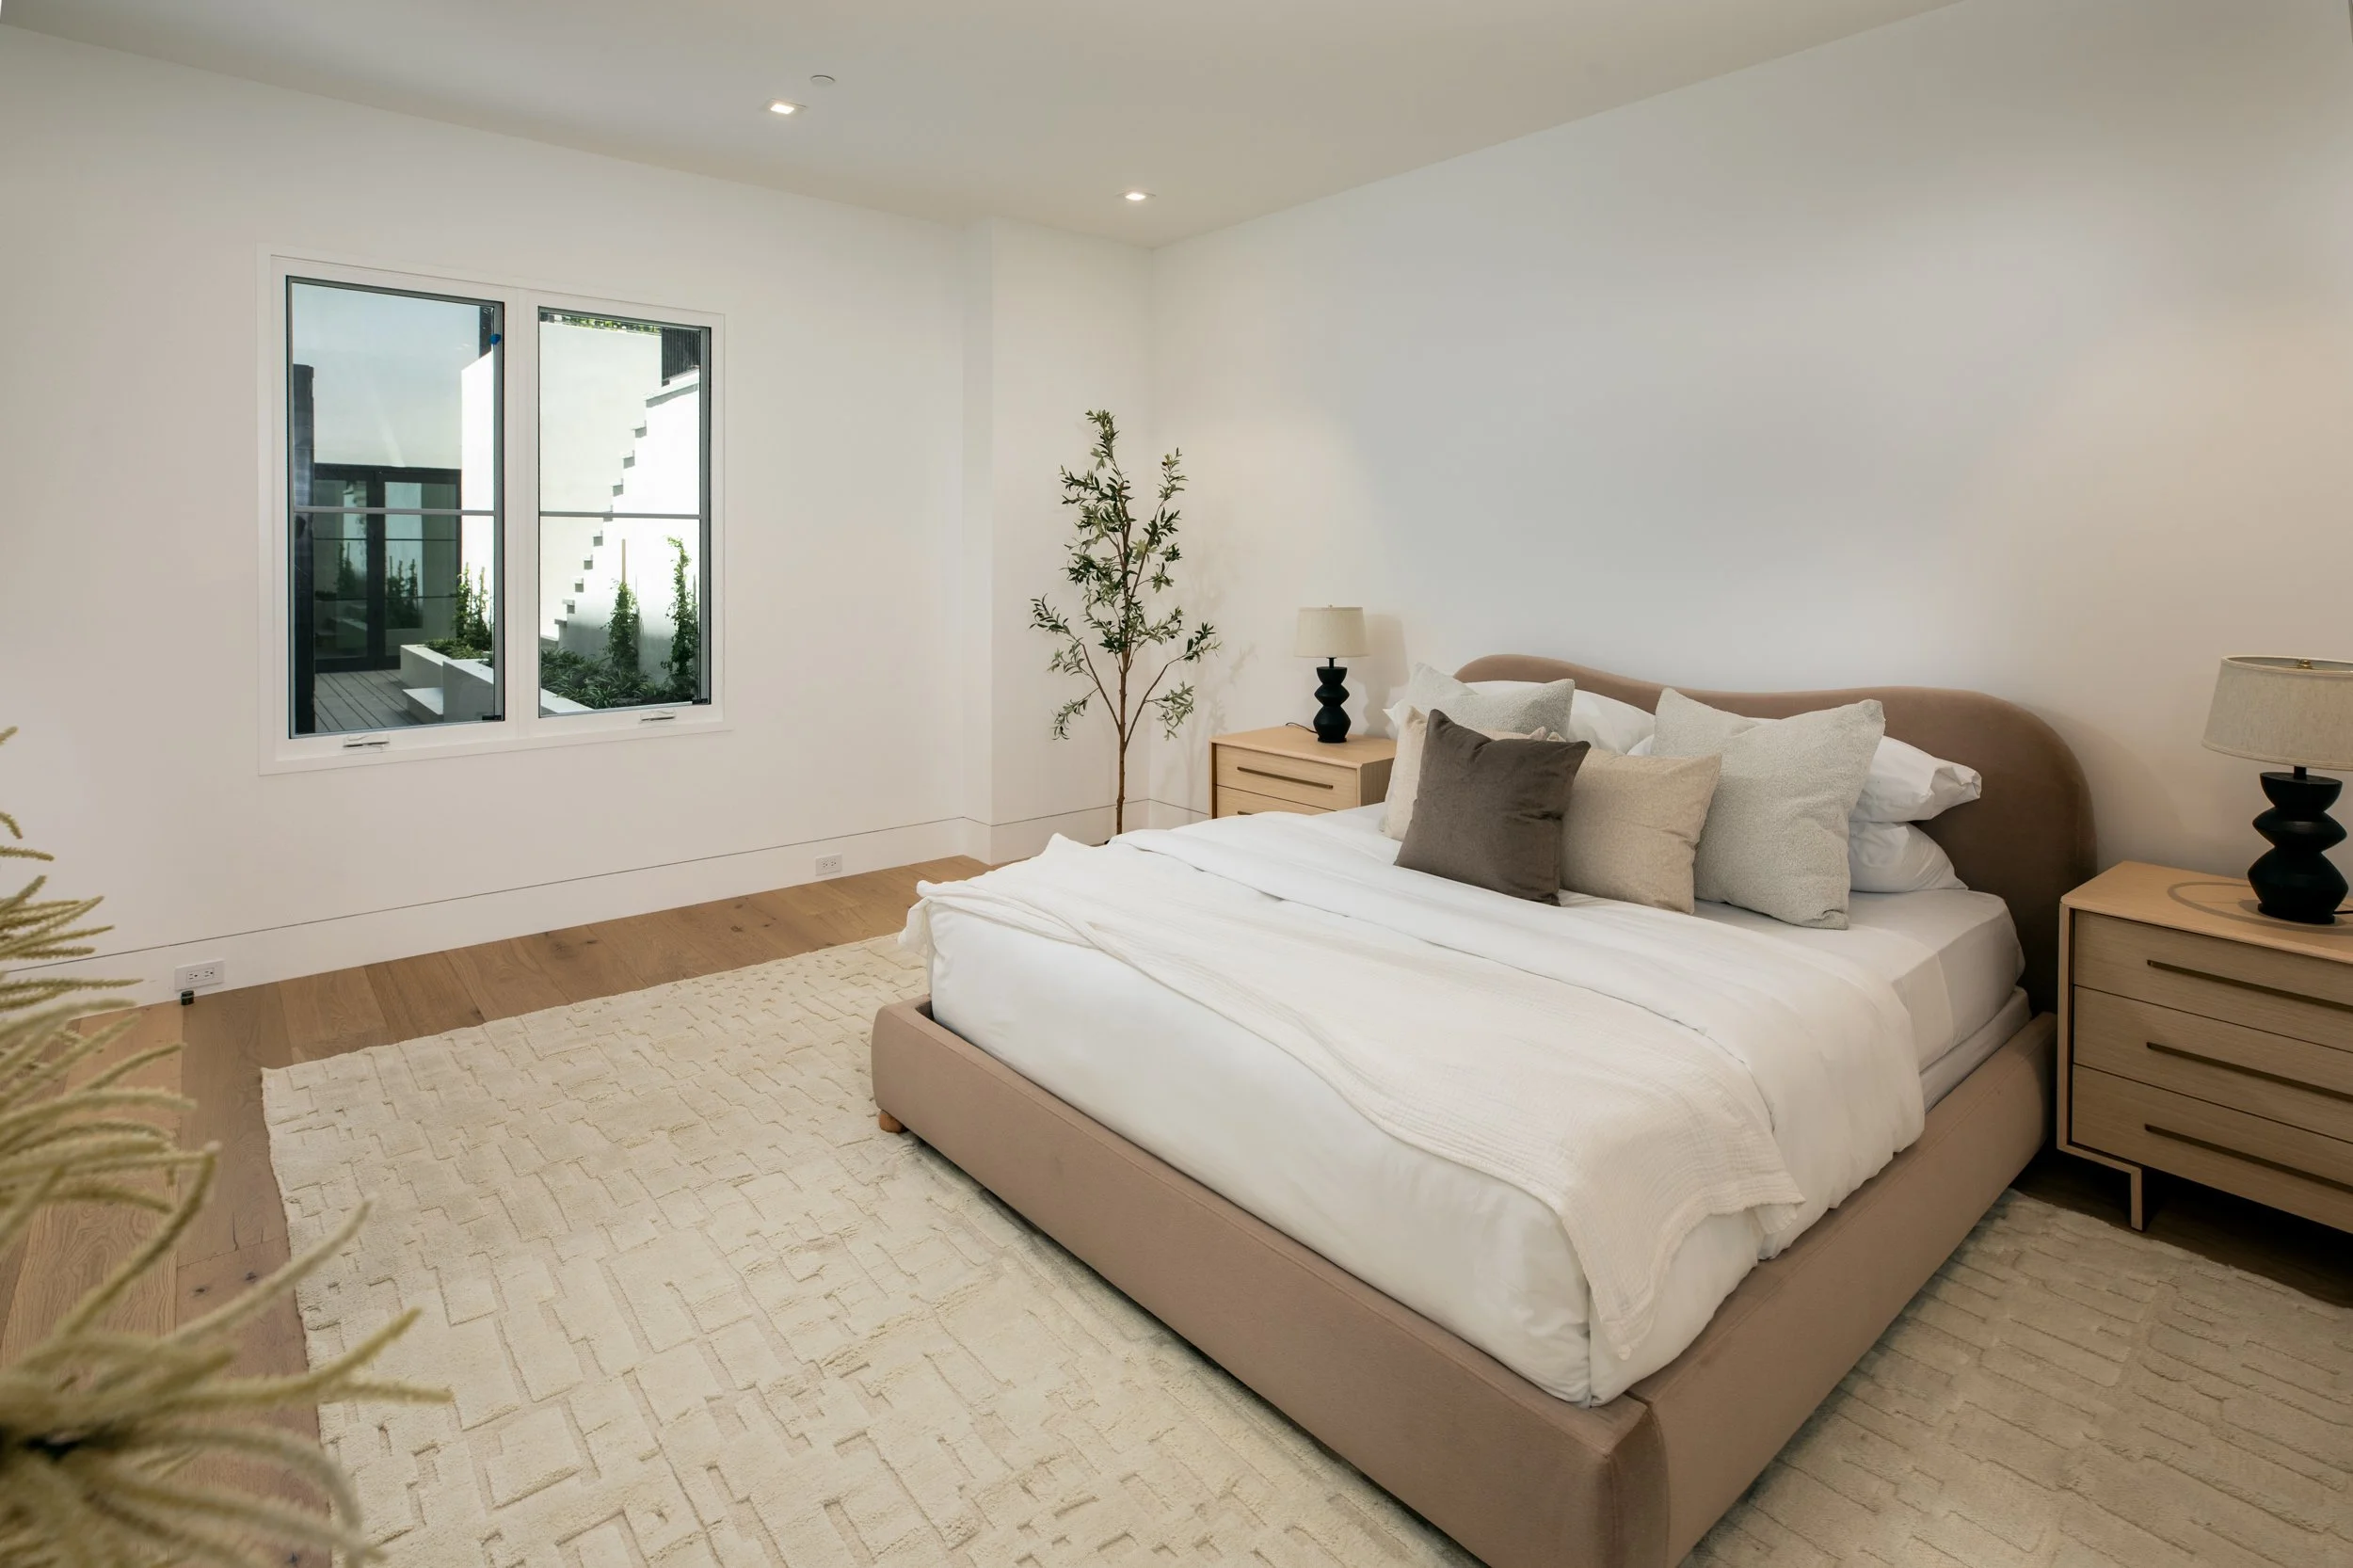
Bedroom suite with walk-in closet and bath with shower
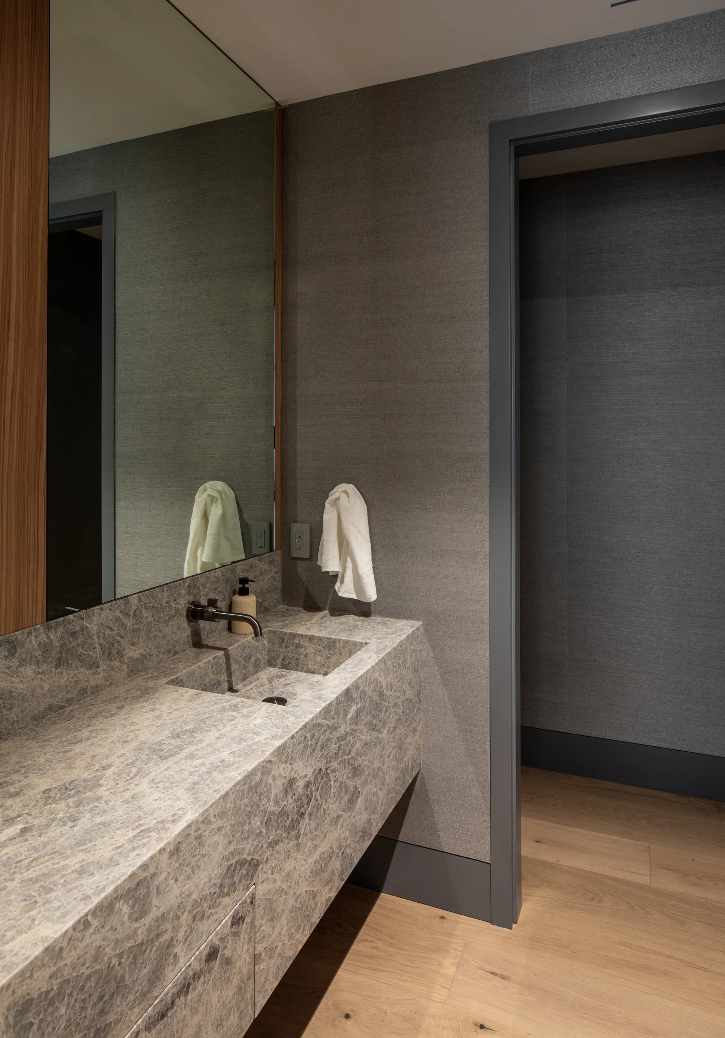
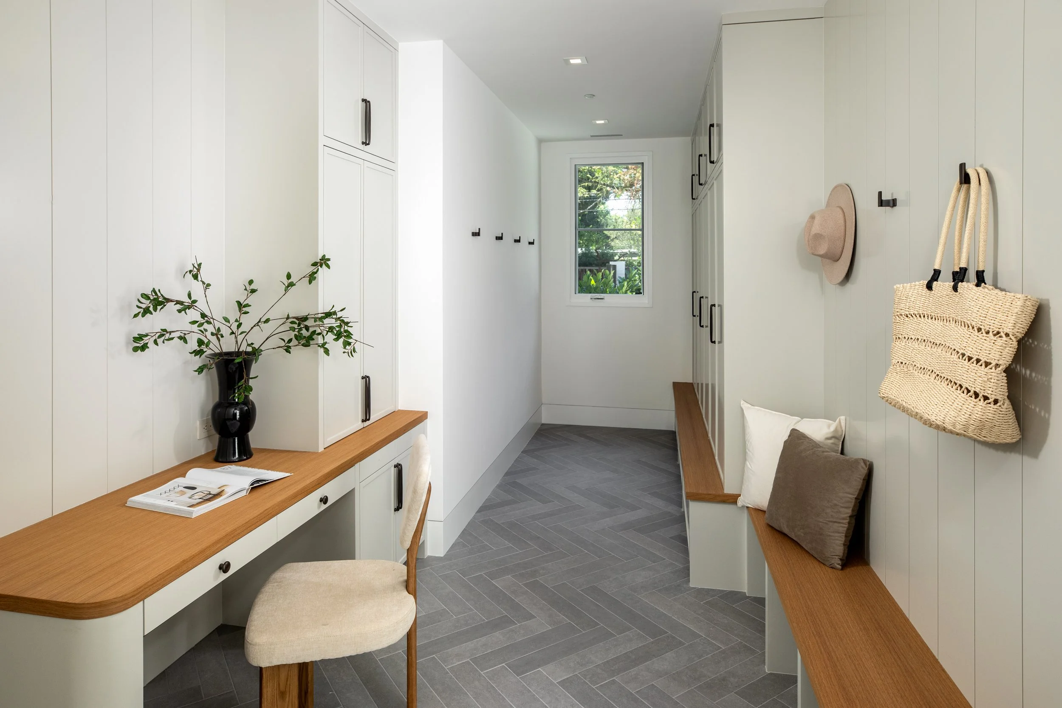
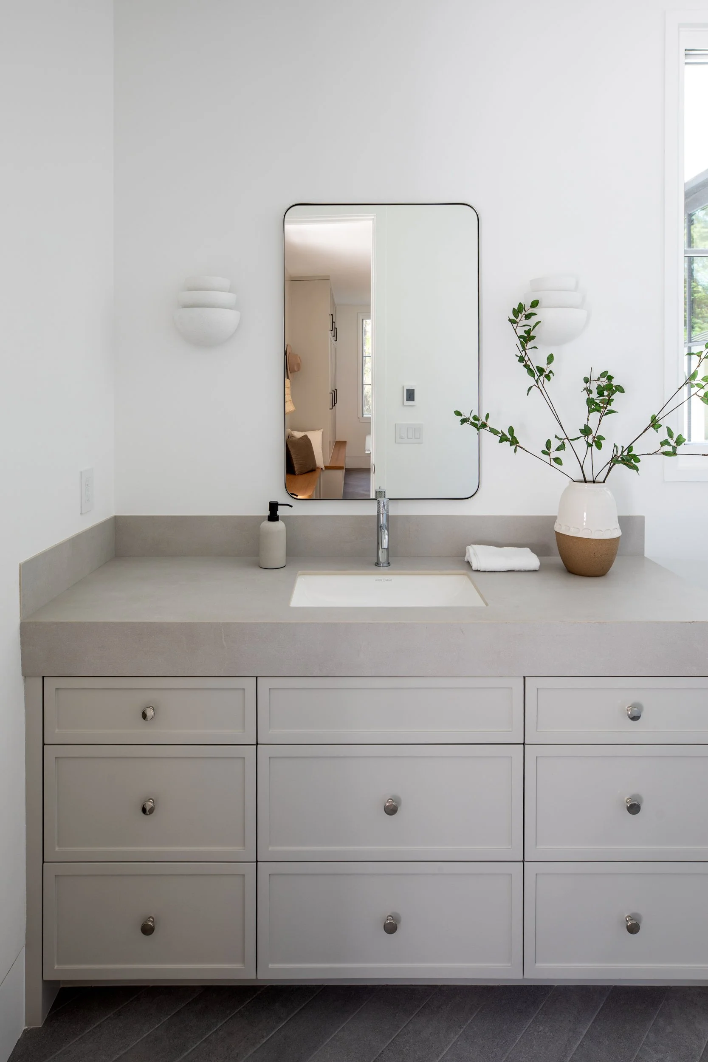
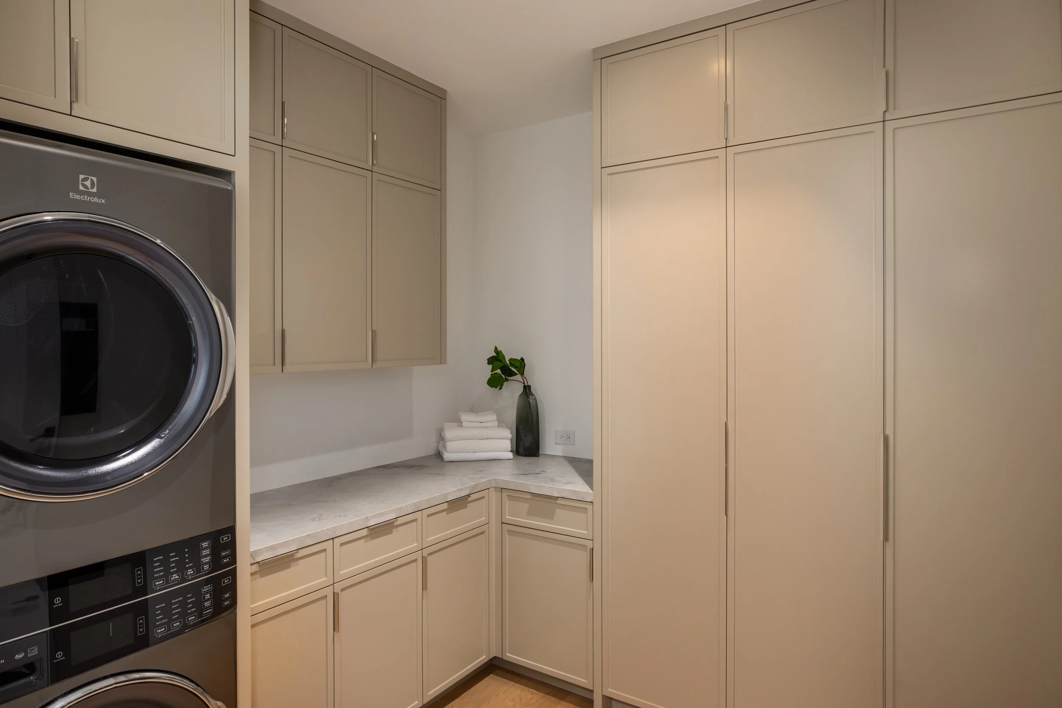
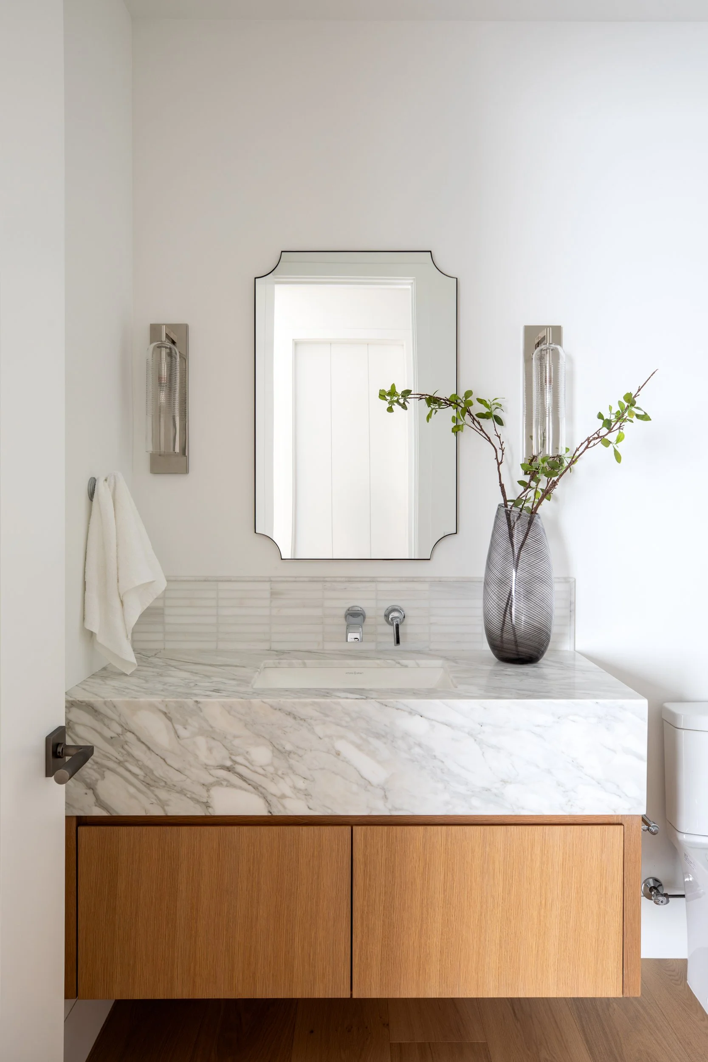
Other features: formal powder room with silk wallcovering; mudroom with desk, outside access, and half-bath; lower-level half-bath; upstairs laundry room with Electrolux washer/dryer; multi-zoned heating and air conditioning; detached 3-car garage with EV charging outlet
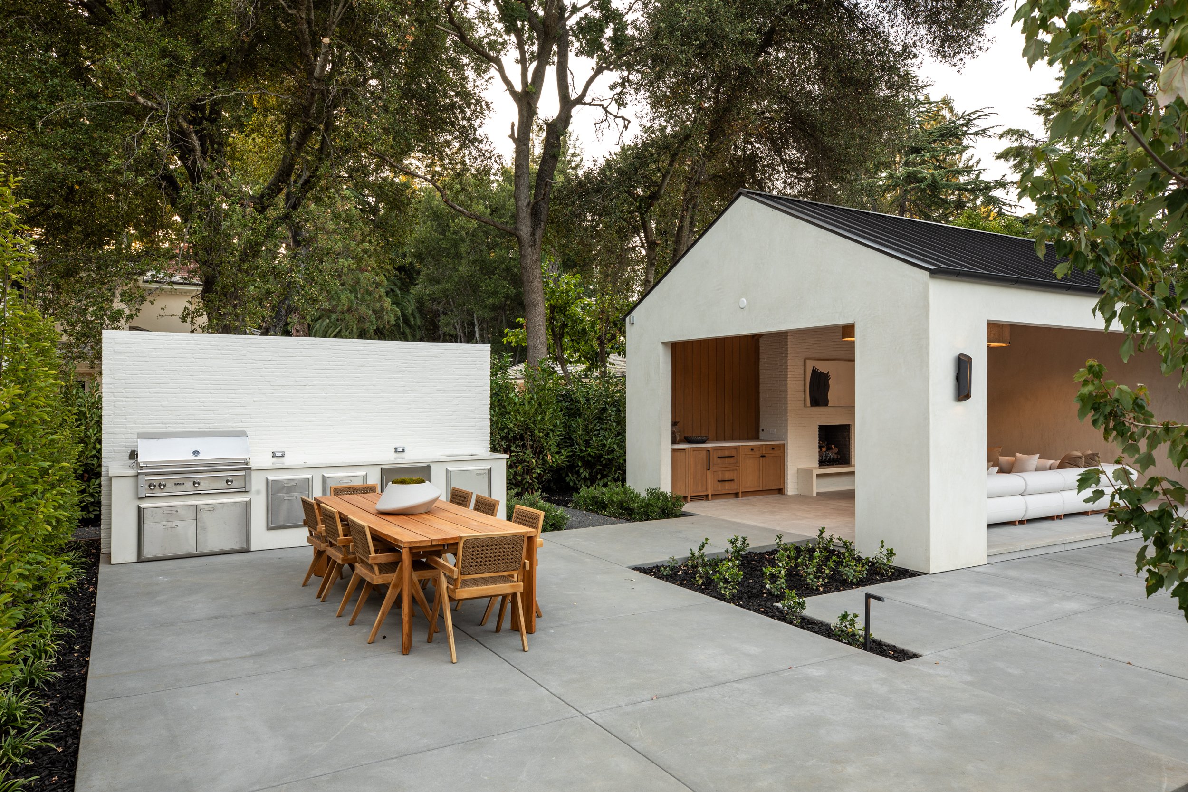
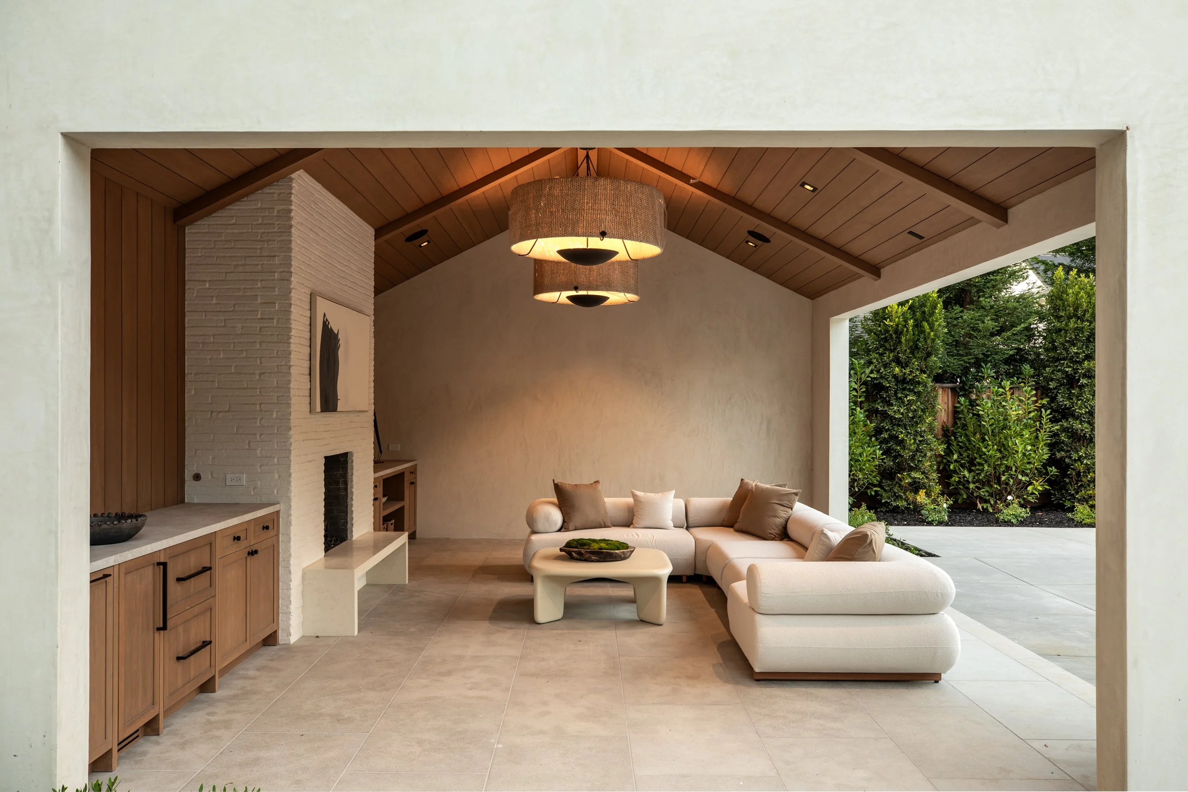
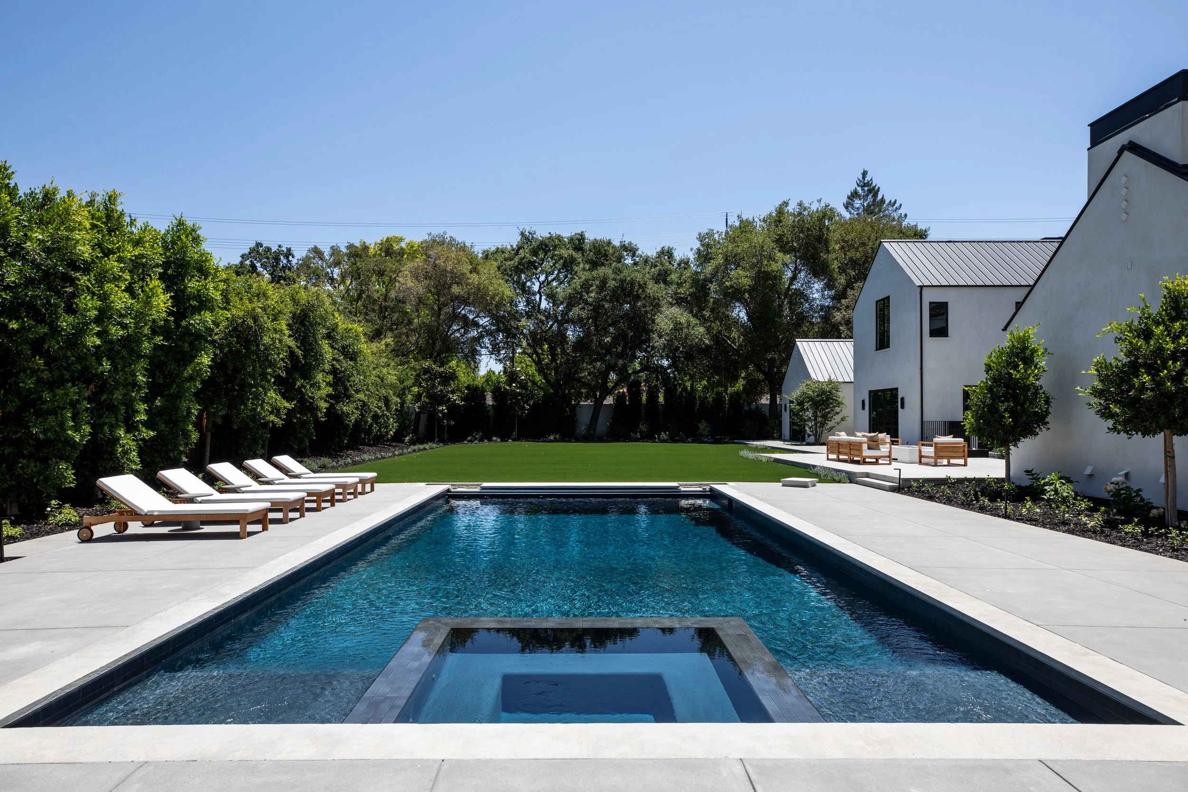
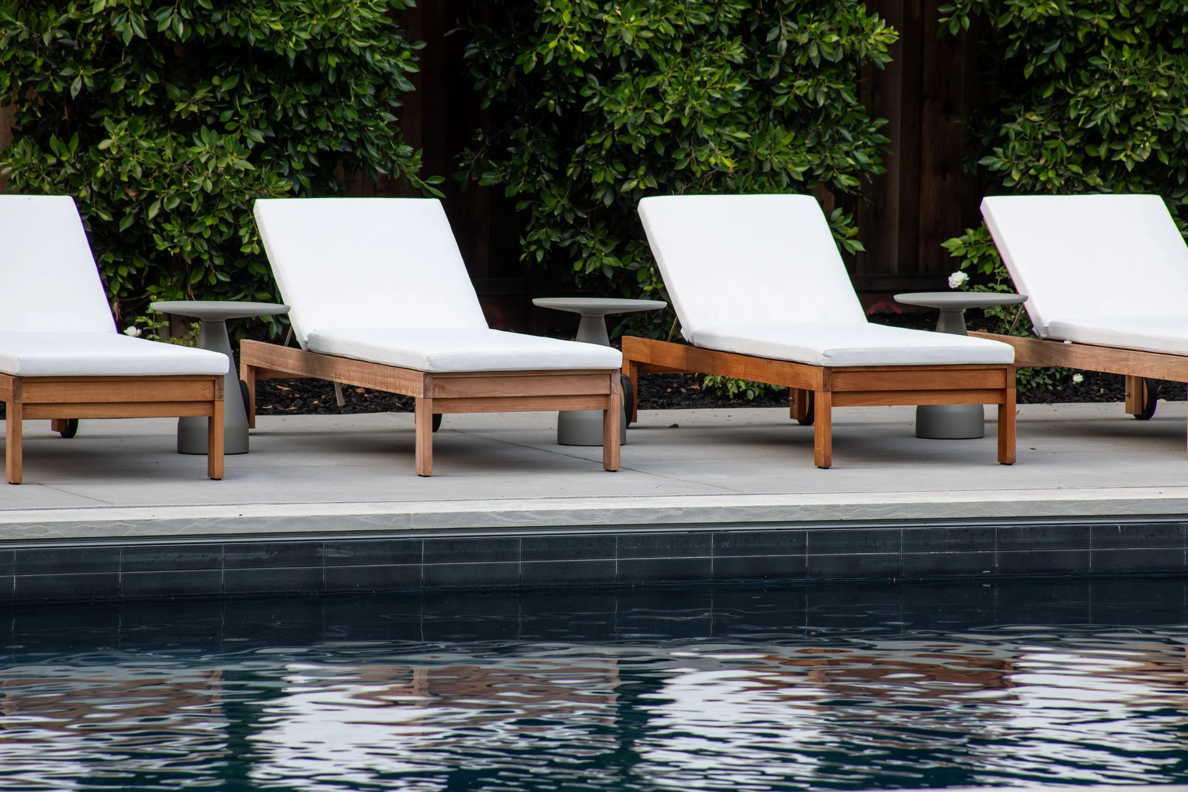
Resort like grounds with private landscaping, generous pool and spa, vast terrace, lawn, built-in barbecue center, spacious 3-car garage and poolside cabana with fireplace and built-ins with icemaker and two refrigerator drawers
Close to downtown Menlo Park, Sacred Heart and Menlo schools, and Menlo Circus Club
Exceptional high-end quality and A+ Atherton location
Architecture + Design
Floor Plan
Life + Leisure
Atherton | California